LeahCox, Broker/Owner

BEDS3
BATHS2 full
SQUARE FEET1,720
MLS#21394738
STATUSActive
PROPERTY TYPEResidential - Single Family
SUBDIVISIONColony 24
SCHOOLLewisville ISD
Property Description
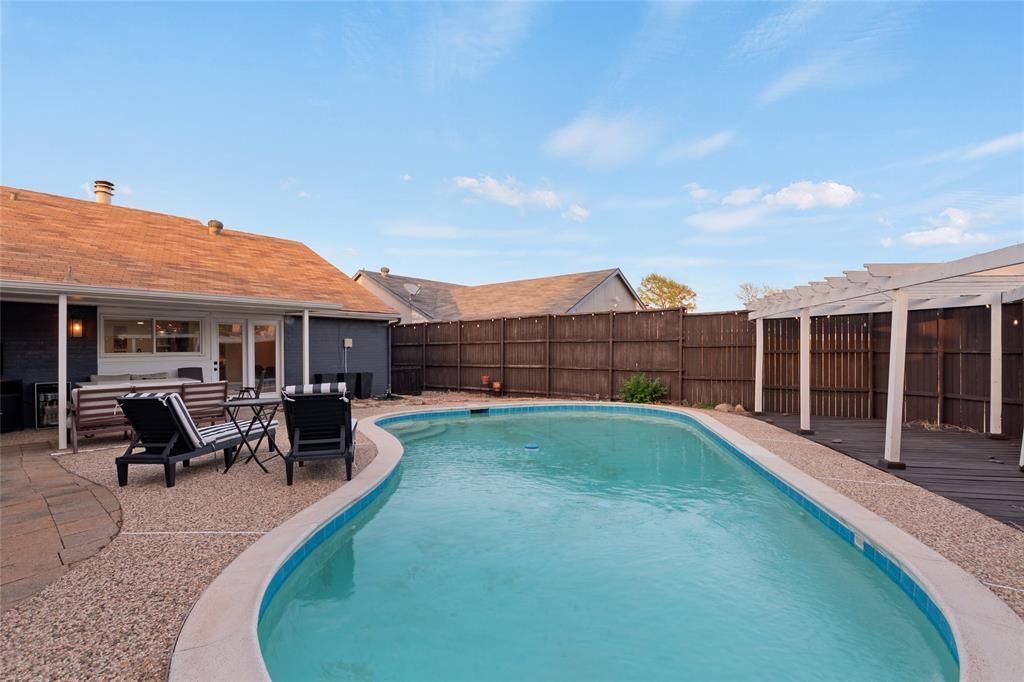
OASIS IN THE COLONY! NO HOA! SELLER GIVING $8,000 TOWARDS BUYER'S CLOSING COSTS! BEAUTIFULLY MAINTAINED 3 BED 2 BATH HOME WITH SPARKLING POOL AND LOTS OF UPDATES! This wonderfully maintained home in the heart of The Colony, TX has lots of great features. Semi OPEN CONCEPT Kitchen with fresh updates including the flooring welcome all those who like to entertain and have great space. Breakfast room is overly spacious and right out side is the COVERED BACK PATIO and SPARKLING POOL. No maintenance back yard with the pool deck and lots of covered patio space to help cool off with these HOT Texas days. HUGE LIVING ROOM with gorgeous VALUTED CEILINGS makes the space feel really open and spacious. DINING ROOM space is in the back of the living room but can easily fit any large table. KITCHEN FRIDGE, WASHER AND DRYER do come with the home! This home is great for all those looking for their first home, down sizing, or investing. Can be an air bnb property or very easy to rent out as well as a great home for anyone looking to be in the colony highly rated schools! A wonderful home looking for and ready for its next owner, schedule a time to see it today!!!
Property Features
Property Type: Residential - Single Family
Cooling: Electric
Fireplaces: 1
Garage: 2 car attached
Heating: Electric
Lot Size: 0.15 Acres
Roof Type: Composition
Year Built: 1982
Amenities
Built-in Features
Cable TV Available
Cathedral Ceiling(s)
Chandelier
Decorative Lighting
Eat-in Kitchen
Flat Screen Wiring
Granite Counters
High Speed Internet Available
Kitchen Island
Open Floorplan
Pantry
Vaulted Ceiling(s)
Walk-In Closet(s)
Covered Deck
Covered Patio/Porch
Rain Gutters
Feature Descriptions
Appliances: Dishwasher, Disposal, Electric Cooktop, Electric Oven, Electric Range, Electric Water Heater, Microwave, Refrigerator
Days on Site: 1
Fencing: Wood
Fireplace: Wood Burning
Flooring: Ceramic Tile
Laundry: Electric Dryer Hookup, Utility Room, Full Size W/D Area, Dryer Hookup, Washer Hookup
Lot: Interior Lot, Landscaped, Subdivision
Parcel#: R13531
Parking: Garage
Parking Notes: Garage
Patio/Porch: Covered, Front Porch, Patio, Rear Porch
Pool: In Ground
Swimming Pool: Yes
Utilities: City Sewer, City Water
Local Schools
Elementary School: Ethridge
School District: Lewisville ISD
Listed By / Shown By
Listed By
Agency Name: Regal, REALTORS
Agency Contact: 972-771-6970
Agent Name: Jonathan Morsinkhoff

Shown By
Agent Name: Leah Cox, Broker/Owner
Agent Phone: (254) 722-6493
Agency Title: Kelly, Realtors

Estimate Your Payment
Estimated Payment
$ 1,004.38 per month $888.00 Principal & Interest $0.00 Property Tax (data not provided by mls) $116.38 Homeowner's Insurance
4513 Hale Street | MLS# 21394738
This single family home located at 4513 Hale Street, The Colony, TX 75056 is currently listed for sale with an asking price of $399,000. This property was built in 1982 and has 3 bedrooms and 2 full baths with 1720 sq. ft. Hale Street is located in the Colony 24 subdivision within the Lewisville ISD school district. Search Colony 24 real estate on leahcox.kellyrealtors.com today.