LeahCox, Broker/Owner

BEDS3
BATHS2 full
SQUARE FEET2,150
MLS#21360810
STATUSActive
PROPERTY TYPEResidential - Single Family
SUBDIVISIONBrowning Heights East
SCHOOLBirdville ISD
Property Description
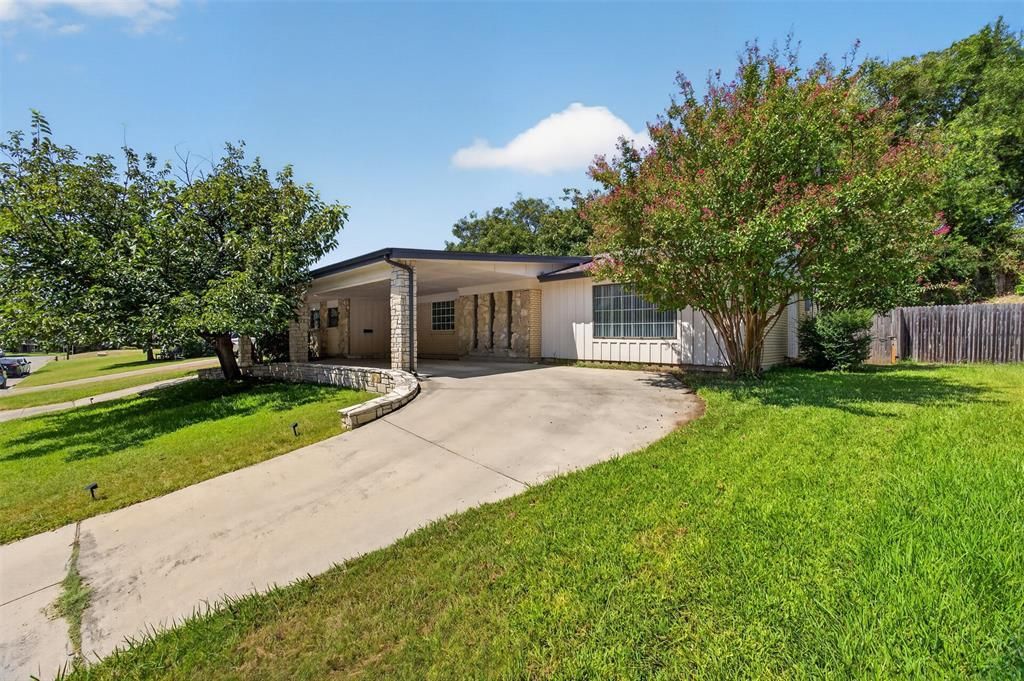
Welcome to 4509 Starlight Drive in the Diamond Oaks Country Club area of Haltom City. This 1963 home features an open, airy layout that blends mid-century modern and traditional elements. Offering approximately 2,150 square feet on a 0.24-acre lot, it is located in the peaceful Browning Heights East subdivision—conveniently near shopping, dining, and major roadways.Inside, you’ll find two spacious living areas (one of which is the converted garage) with built-ins and ample storage. The kitchen includes an eat-in area and granite counters. Outside, a covered circular drive and stone accents define the exterior, and the backyard is secluded and private.The seller has completed numerous updates and repairs, including an all-new freshwater system and quality foundation repair—both backed by lifetime warranties. A sprinkler system was also installed to simplify yard maintenance and support foundation stability.
Property Features
Property Type: Residential - Single Family
Cooling: Ceiling Fan(s), Central Air, Electric
Fireplaces: 1
Heating: Central, Natural Gas
Home Style: Traditional
Lot Size: 0.24 Acres
Roof Type: Composition
Year Built: 1963
Amenities
Granite Counters
High Speed Internet Available
Feature Descriptions
Appliances: Dishwasher, Disposal, Gas Range, Microwave, Plumbed For Gas in Kitchen
Days on Site: 38
Exterior: Brick, Wood
Fencing: Wood
Fireplace: Living Room, Wood Burning
Flooring: Ceramic Tile, Laminate
Laundry: Electric Dryer Hookup, Full Size W/D Area, Dryer Hookup, Washer Hookup
Lot: Interior Lot, Sprinkler System, Subdivision
Parcel#: 00346632
Parking: Attached Carport, Circular Driveway, Converted Garage
Parking Notes: Attached Carport, Circular Driveway, Converted Garag
Patio/Porch: Patio
Utilities: Asphalt, City Sewer, City Water, Curbs, Electricity Connected, Individual Gas Meter, Individual Water Meter, Natural Gas Available
Room Sizes
Living Room: 20.00 x 20.00 Level - 1
Local Schools
Elementary School: Stowe
School District: Birdville ISD
Listed By / Shown By
Listed By
Agency Name: Century 21 Mike Bowman, Inc.
Agency Contact: 817-354-7653
Agent Name: Brian Mattingly

Shown By
Agent Name: Leah Cox, Broker/Owner
Agent Phone: (254) 722-6493
Agency Title: Kelly, Realtors

Estimate Your Payment
Estimated Payment
$ 730.00 per month $645.41 Principal & Interest $0.00 Property Tax (data not provided by mls) $84.58 Homeowner's Insurance
4509 Starlight Drive | MLS# 21360810
This single family home located at 4509 Starlight Drive, Haltom City, TX 76117 is currently listed for sale with an asking price of $290,000. This property was built in 1963 and has 3 bedrooms and 2 full baths with 2150 sq. ft. Starlight Drive is located in the Browning Heights East subdivision within the Birdville ISD school district. Search Browning Heights East real estate on leahcox.kellyrealtors.com today.