LeahCox, Broker/Owner

BEDS3
BATHS2 full
SQUARE FEET1,476
MLS#21396602
STATUSActive
PROPERTY TYPEResidential - Single Family
SUBDIVISIONWindmill Farms 4c
SCHOOLForney ISD
Property Description
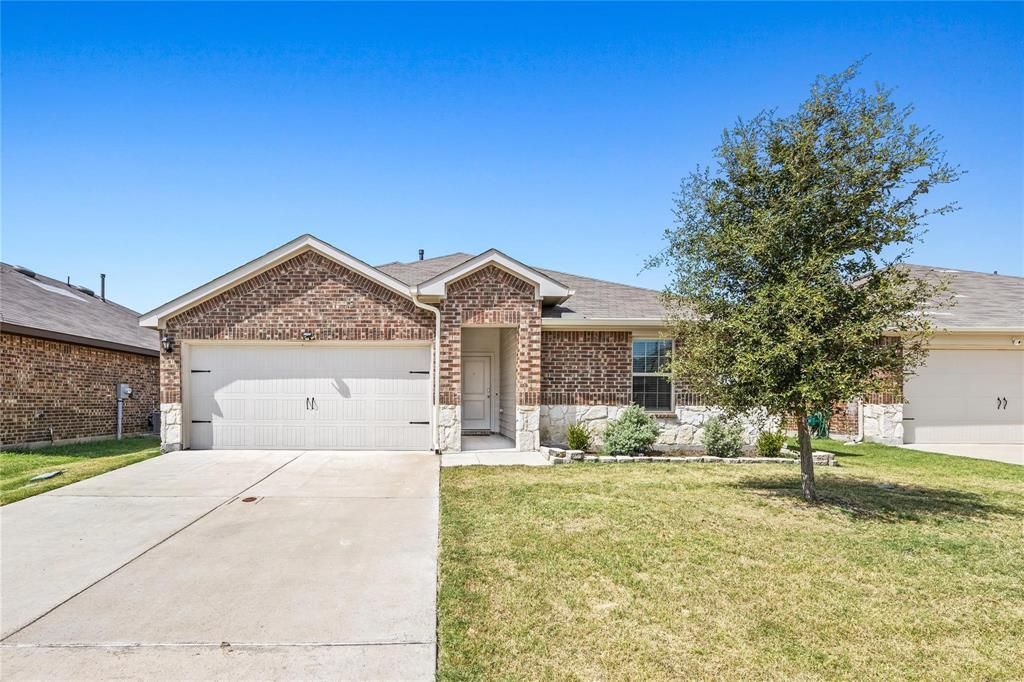
4425 Coaldale Dr is a well-appointed single-story residence located in the desirable Windmill Farms community of Forney. Built in 2021, this 3-bedroom, 2-bath home offers approximately 1,476 square feet of thoughtfully designed living space with a functional open-concept layout.The kitchen serves as the centerpiece of the home and features granite countertops, stainless steel appliances, a spacious island, ample cabinetry, and a dedicated pantry. The adjoining dining and living areas create a seamless flow ideal for both everyday living and entertaining.The primary suite provides a comfortable retreat with a walk-in closet and private bath, while the secondary bedrooms offer flexibility for family, guests, or a home office. Additional features include a two-car garage, tankless water heater, and a private backyard with no immediate rear neighbors.Residents of Windmill Farms enjoy access to community amenities while remaining conveniently located near schools, shopping, dining, and major thoroughfares. This move-in-ready home offers a combination of modern finishes, practical design, and a convenient Forney location.
Property Features
Property Type: Residential - Single Family
Garage: 2 car attached
Lot Size: 0.14 Acres
Year Built: 2021
Amenities
High Speed Internet Available
Kitchen Island
Pantry
Feature Descriptions
Appliances: Dishwasher, Dryer, Microwave, Washer
HOA Fee: 535/ Annually
Parcel#: 213574
Parking: Driveway, Garage
Parking Notes: Driveway, Garage
Utilities: City Sewer, City Water, Electricity Available, Individual Gas Meter, Individual Water Meter, Sidewalk
Room Sizes
Bedroom-Primary: 12.00 x 12.00 Level - 1
Living Room: 18.00 x 18.00 Level - 1
Local Schools
Elementary School: Forney
School District: Forney ISD
Listed By / Shown By
Listed By
Agency Name: Decorative Real Estate
Agency Contact: Brian.realestate@yahoo.com
Agent Name: Brian Carrillo

Shown By
Agent Name: Leah Cox, Broker/Owner
Agent Phone: (254) 722-6493
Agency Title: Kelly, Realtors

Estimate Your Payment
Estimated Payment
$ 699.79 per month $618.71 Principal & Interest $0.00 Property Tax (data not provided by mls) $81.08 Homeowner's Insurance
4425 Coaldale Drive | MLS# 21396602
This single family home located at 4425 Coaldale Drive, Forney, TX 75126 is currently listed for sale with an asking price of $278,000. This property was built in 2021 and has 3 bedrooms and 2 full baths with 1476 sq. ft. Coaldale Drive is located in the Windmill Farms 4c subdivision within the Forney ISD school district. Search Windmill Farms 4c real estate on leahcox.kellyrealtors.com today.