LeahCox, Broker/Owner

BEDS3
BATHS2 full
SQUARE FEET1,450
MLS#2008528
STATUSActive
PROPERTY TYPERental - Single Family
SUBDIVISIONROSILLO CREEK UNIT 1
SCHOOLSan Antonio ISD
Property Description
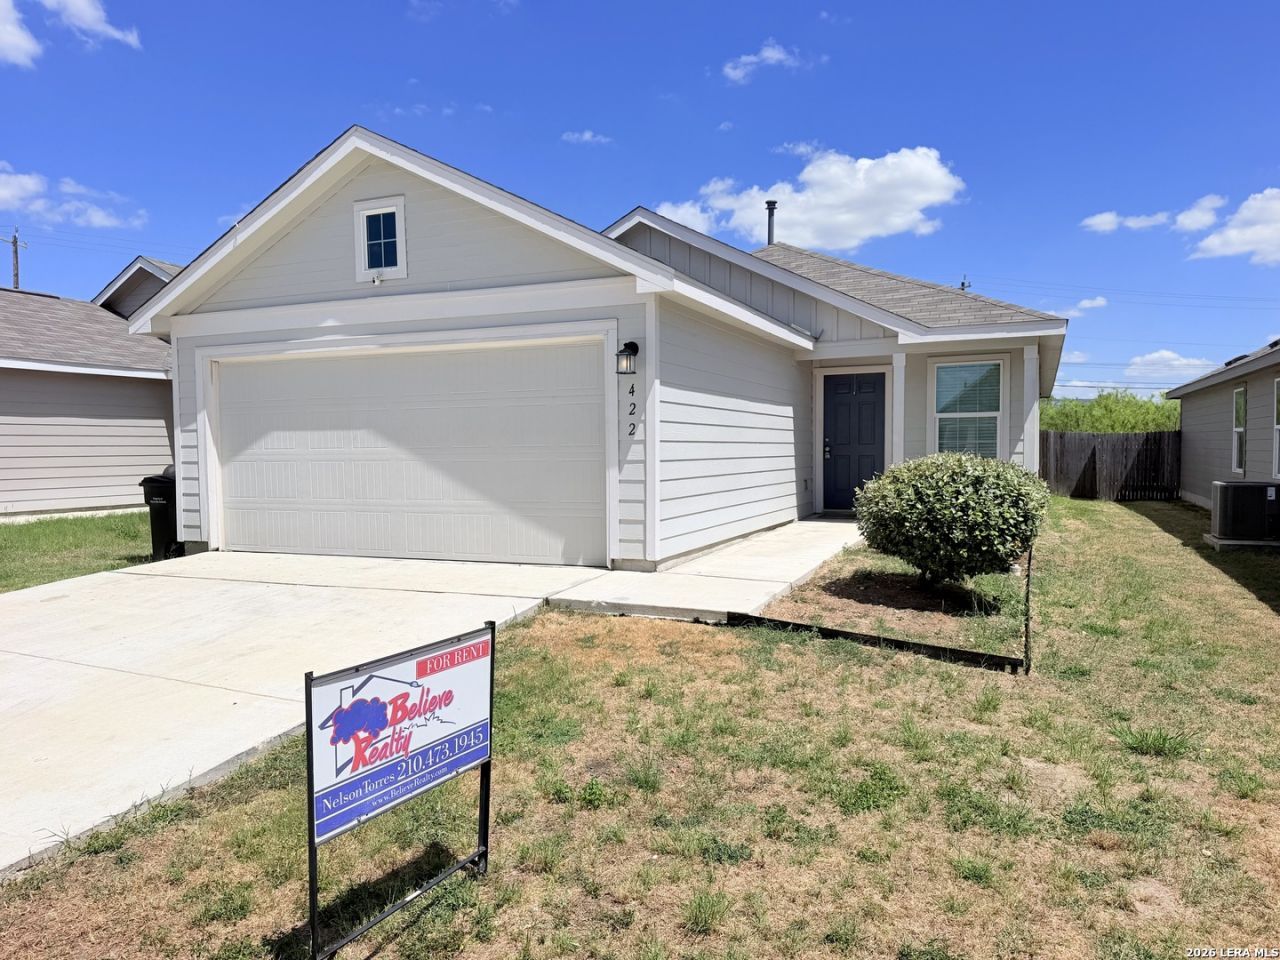
Welcome to Rosillo Ranch! This beautifully maintained 3-bedroom, 2-bathroom, single-story home, built in 2020, offers the perfect combination of modern style, comfort, and energy efficiency. Featuring approximately 1,450 sq. ft. of open-concept living space, the home offers a bright and inviting layout with abundant natural light, stylish vinyl flooring throughout, and carpet only in the bedrooms. The spacious kitchen features solid-surface countertops, a gas range, and plenty of cabinet space, making it ideal for everyday living and entertaining. Additional features include a tankless water heater for added energy efficiency and a comfortable, functional floor plan designed for todays lifestyle. Step outside to enjoy the private, fenced backyard, complete with a fire pit-perfect for relaxing, entertaining, or enjoying an evening outdoors. The property also backs to a greenbelt, providing an added sense of privacy and a peaceful backdrop that is hard to find. Conveniently located near IH-10 and Loop 410, with easy access to Downtown San Antonio, shopping, dining, entertainment, and major employers. Move-in ready and waiting for you-schedule your private showing today before this beautiful home is gone!
Property Features
Property Type: Rental - Single Family
Cooling: One Central, Heat Pump
Fenced: Yes
Fuel Type: Electric
Heating: Central, Heat Pump,1 Unit
Home Style: One Story, Contemporary
Lot Size: 0.10 Acres
Roof Type: Composition
Year Built: 2020
Feature Descriptions
Accessibility: 2+ Access Exits, Int Door Opening 32"+, Ext Door Opening 36"+,36 inch or more wide halls, Entry Slope less than 1 foot, Level Lot, Level Drive, No Stairs, First Floor Bath, First Floor Bedroom
Builder Name: LENNAR
Days on Site: 46
Exterior: Cement Fiber
Exterior: Privacy Fence, Double Pane Windows
Foundation: Slab
Inclusions: Ceiling Fans, Washer Connection, Dryer Connection, Stove/Range, Gas Cooking, Disposal, Dishwasher, Ice Maker Connection, Vent Fan, Smoke Alarm, Gas Water Heater, Private Garbage Service
Interior: One Living Area, Liv/Din Combo, Island Kitchen, Utility Room Inside,1st Floor Lvl/No Steps, Open Floor Plan, Cable TV Available, All Bedrooms Downstairs, Laundry in Closet, Laundry Main Level, Walk in Closets
Lot: City View
Lot Dimensions: .099 ACRE
Miscellaneous: Broker-Manager, Cluster Mail Box, School Bus
Neighborhood Amenities: None
Parking: Two Car Garage, Attached
Pool/Spa: None
Supplier - Electric: CPS
Supplier - Garbage: PRIVATE
Supplier - Gas: CPS
Supplier - Sewer: SAWS
Supplier - Water: SAWS
Type: Single Family Detached
Water/Sewer: Water System, Sewer System
Windows: All Remain
Room Sizes
Bedroom 2: 14 X 11
Bedroom 3: 12 X 10
Kitchen: 10 X 10
Dining Room: 16 X 14
Living Room: 16 X 15
Utility Room: 7 X 4
Local Schools
High School: Sam Houston
Middle School: Davis
Elementary School: Hirsch
School District: San Antonio ISD
Listed By / Shown By
Listed By
Agency Name: Believe Realty
Agency Phone: (210) 473-1945
Shown By
Agent Name: Leah Cox, Broker/Owner
Agent Phone: (254) 722-6493
Agency Title: Kelly, Realtors
Agency Email: info@kellyrealtors.com
Agency Text: (254) 717-6447

422 Ambush Rdg | MLS# 2008528
This property located at 422 Ambush Rdg, San Antonio, TX 78220 is currently listed for rent with an asking price of $1,600 / Monthly. Ambush Rdg is located within the San Antonio ISD school district. Search San Antonio real estate on leahcox.kellyrealtors.com today.