LeahCox, Broker/Owner

BEDS4
BATHS3 full 3 partial
SQUARE FEET3,941
MLS#1968886
STATUSActive
PROPERTY TYPEResidential - Single Family
SUBDIVISIONNone
SCHOOLKerrville
Property Description
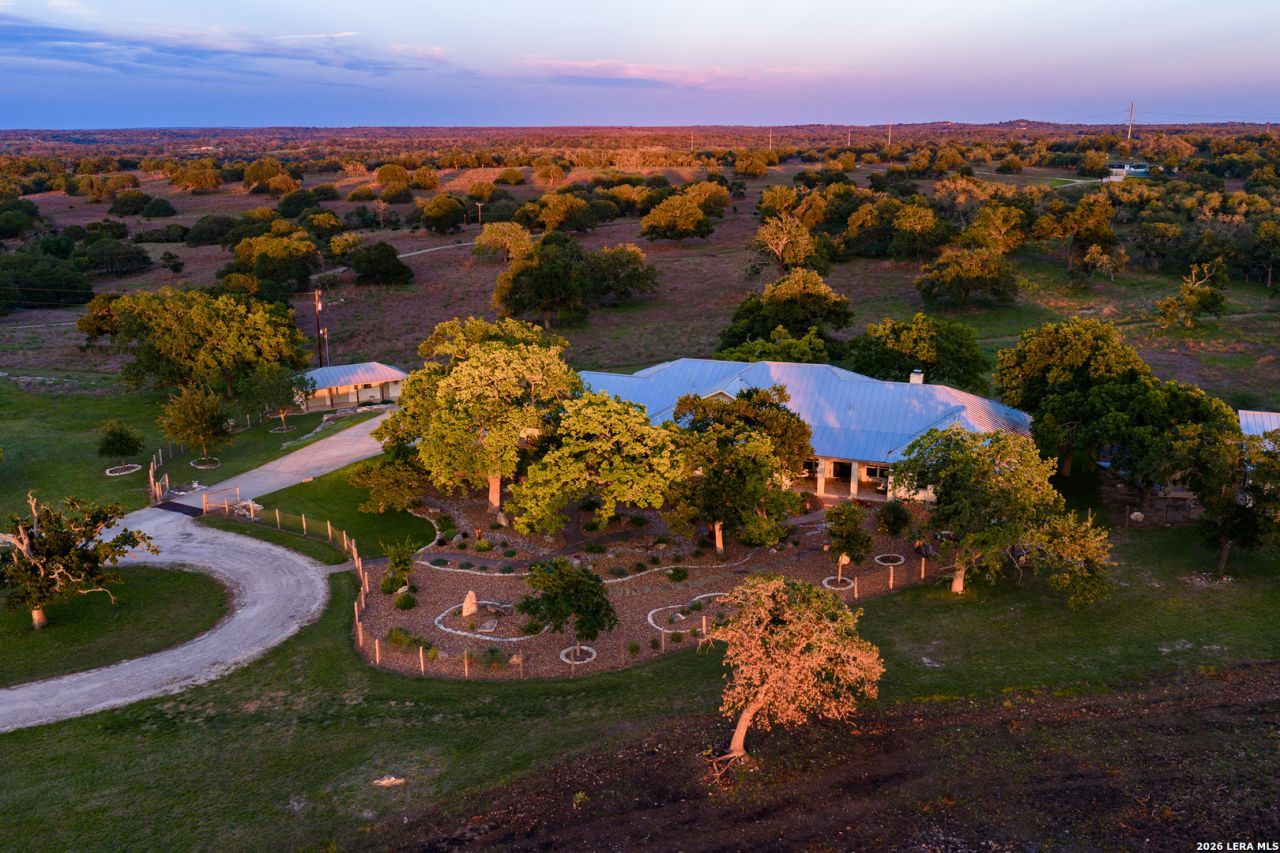
WhiteStone Ranch is a transformed Hill Country legacy property spanning approximately 285 acres, ideally located 8 miles north of Kerrville and 25 miles from Fredericksburg along scenic Hwy 16. Extensively redesigned and remodeled in 2023 and 2024, the approximately 3,941 sq ft custom residence offers 4 bedrooms plus office, 3 full baths, 3 half baths, and inviting living and entertaining spaces. Vaulted ceilings, exposed beams, designer finishes, and a striking wet-room-style primary bath complement the relaxed ranch character. The gourmet kitchen features a 13 island, Dacor appliances, double ovens, warming drawer, beverage cooler, and Fulgor Milano cooktop. A separate approximately 2,000 sq ft trophy room is a key centerpiece, with 16 walls, exposed beams, fireplace, bar, and expansive gathering space. The ranch is wildlife exempt and offers exceptional wildlife views, native and exotic wildlife, stock tanks, wet-weather springs, shooting range, barn improvements, and land historically suited for cattle and horses. Ideal as a family compound, corporate retreat, hunting lodge, or generational estate, WhiteStone offers privacy, recreation, and a lasting Hill Country legacy.
Property Features
Property Type: Residential - Single Family
Cooling: Three+ Central
Fireplaces: 1
Fuel Type: Electric
Heating: Central,3+ Units
Home Style: One Story, Texas Hill Country
Lot Size: 284.90 Acres
Roof Type: Metal
Stories: 1.0
Taxes: $50,833
Year Built: 2000
Feature Descriptions
Builder Name: Unknown
Currenty Leased: No
Days on Site: 126
Exterior: Rock/Stone Veneer, Other
Exterior: Covered Patio, Sprinkler System, Double Pane Windows, Storage Building/Shed, Has Gutters, Detached Quarters, Workshop, Other - See Remarks
Fireplace: Two, Living Room, Wood Burning, Other
Flooring: Ceramic Tile, Wood
Foundation: Slab
HOA Mandatory: No
Improvements: Private Road
Inclusions: Ceiling Fans, Washer Connection, Dryer Connection, Cook Top, Built-In Oven, Microwave Oven, Gas Cooking, Refrigerator, Disposal, Dishwasher, Water Softener (owned), Smoke Alarm, Satellite Dish (owned), Propane Water Heater,2+ Water Heater Units
Interior: One Living Area, Eat-In Kitchen, Island Kitchen, Study/Library, Media Room, Utility Room Inside,1st Floor Lvl/No Steps, High Ceilings, Open Floor Plan, Cable TV Available, Laundry Main Level, Walk in Closets
Lot: County VIew, Horses Allowed,15 Acres Plus, Ag Exempt, Hunting Permitted, Partially Wooded, Secluded, Gently Rolling, Xeriscaped, Pond /Stock Tank
Neighborhood Amenities: None
Parking: None/Not Applicable
Pool/Spa: None
Supplier - Electric: CTEC
Supplier - Gas: Propane
Supplier - Sewer: Septic
Supplier - Water: Well
Tax By Multiple Counties: No
Type: Single Family Detached
Water/Sewer: Private Well, Septic
Windows: None Remain
Wooded: Yes
Room Sizes
Bedroom 2: 12 X 14
Bedroom 3: 11 X 14
Bedroom 4: 12 X 14
Kitchen: 25 X 16
Dining Room: 12 X 13
Living Room: 26 X 26
Utility Room: 13 X 15
Study/Office: 13 X 12
Local Schools
High School: Tivy
Middle School: Hal Peterson
Elementary School: Tom Daniels
School District: Kerrville
Listed By / Shown By
Listed By
Agency Name: Fore Premier Properties
Agency Phone: (830) 257-4000
Shown By
Agent Name: Leah Cox, Broker/Owner
Agent Phone: (254) 722-6493
Agency Title: Kelly, Realtors
Agency Email: info@kellyrealtors.com
Agency Text: (254) 717-6447

Estimate Your Payment
Estimated Payment
$ 17,451.56 per month $11,684.22 Principal & Interest $4,236.08 Property Tax $1,531.25 Homeowner's Insurance
4205 N Fredericksburg Rd | MLS# 1968886
This single family home located at 4205 N Fredericksburg Rd, Kerrville, TX 78028 is currently listed for sale with an asking price of $5,250,000. This property was built in 2000 and has 4 bedrooms and 3 full and 3 partial baths with 3941 sq. ft. N Fredericksburg Rd is located in the None subdivision within the Kerrville school district. Search None real estate on leahcox.kellyrealtors.com today.