LeahCox, Broker/Owner

BEDS3
BATHS2 full
SQUARE FEET1,739
MLS#21333131
STATUSActive
PROPERTY TYPEResidential - Single Family
SUBDIVISIONMidway Crossing Add
SCHOOLPlano ISD
Property Description
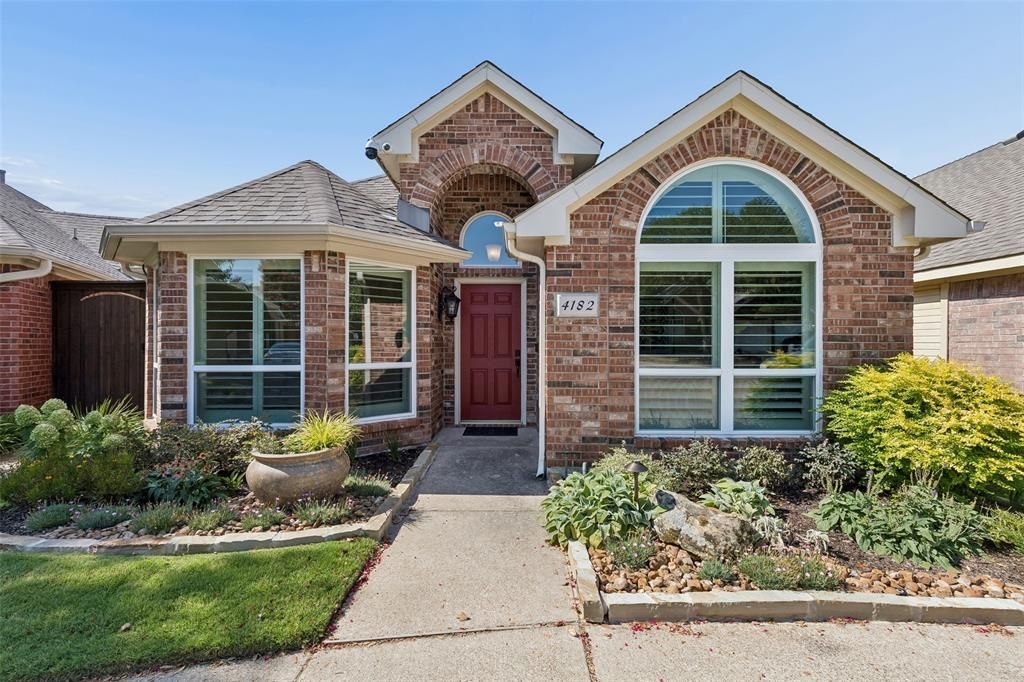
Beautifully updated 3-bedroom, 2-bath home with a study, beautifully landscaped backyard, and custom covered patio in desirable North Dallas and Plano ISD. The open floor plan features soaring ceilings, rich wood flooring, a fireplace with decorative tile surround, and abundant natural light. The updated kitchen offers granite countertops, stone backsplash, refreshed cabinetry, modern fixtures, SS appliances and opens to the breakfast area and spacious living room, creating an ideal space for everyday living and entertaining. A versatile front room can serve as a private study or formal dining room. The split primary suite includes dual sink granite vanity, a soaking tub, separate shower, and a spacious walk-in closet. Additional features include plantation shutters, an upgraded HVAC system, tankless water heater, and impact-resistant roof. The backyard is designed for year-round enjoyment with a custom covered patio, professional landscape lighting, cedar privacy fence, retaining wall, mature landscaping, stone-bordered flower beds, and charming garden walkways. Conveniently located near parks, walking trails, shopping, dining, and major highways, this move-in-ready home offers an exceptional North Dallas location.
Property Features
Property Type: Residential - Single Family
Cooling: Central Air, Electric
Fireplaces: 1
Garage: 2 car attached
Heating: Central, Natural Gas
Home Style: Traditional
Lot Size: 0.11 Acres
Roof Type: Composition
Year Built: 1997
Amenities
Decorative Lighting
Granite Counters
Vaulted Ceiling(s)
Walk-In Closet(s)
Covered Patio/Porch
Feature Descriptions
Appliances: Dishwasher, Disposal, Electric Range, Microwave
Exterior: Brick, Siding
Fencing: Wood
Fireplace: Gas Logs, Gas Starter
Flooring: Carpet, Ceramic Tile, Wood
HOA Fee: 575/ Annually
Laundry: Full Size W/D Area
Lot: Interior Lot, Landscaped, Sprinkler System
Parcel#: R308500Q04501
Parking: Garage, Garage Door Opener, Garage Faces Rear
Parking Notes: Garage, Garage Door Opener, Garage Faces Rear
Utilities: City Sewer, City Water
Room Sizes
Living Room: 18.00 x 22.00 Level - 1
Kitchen: 13.00 x 10.00 Level - 1
Office: 10.00 x 11.00 Level - 1
Bedroom-Primary: 17.00 x 12.00 Level - 1
Bedroom: 12.00 x 10.00 Level - 1
Bedroom: 11.00 x 10.00 Level - 1
Local Schools
Elementary School: Mitchell
School District: Plano ISD
Listed By / Shown By
Listed By
Agency Name: Keller Williams Realty DPR
Agency Contact: 469-446-0401
Agent Name: Kathy Beck

Shown By
Agent Name: Leah Cox, Broker/Owner
Agent Phone: (254) 722-6493
Agency Title: Kelly, Realtors

Estimate Your Payment
Estimated Payment
$ 1,170.51 per month $1,034.89 Principal & Interest $0.00 Property Tax (data not provided by mls) $135.63 Homeowner's Insurance
4182 Midrose Trail | MLS# 21333131
This single family home located at 4182 Midrose Trail, Dallas, TX 75287 is currently listed for sale with an asking price of $465,000. This property was built in 1997 and has 3 bedrooms and 2 full baths with 1739 sq. ft. Midrose Trail is located in the Midway Crossing Add subdivision within the Plano ISD school district. Search Midway Crossing Add real estate on leahcox.kellyrealtors.com today.