LeahCox, Broker/Owner

BEDS5
BATHS4 full
SQUARE FEET4,206
MLS#21392260
STATUSActive
PROPERTY TYPEResidential - Single Family
SUBDIVISIONCountry Club Road Estates Add
SCHOOLDenton ISD
Property Description
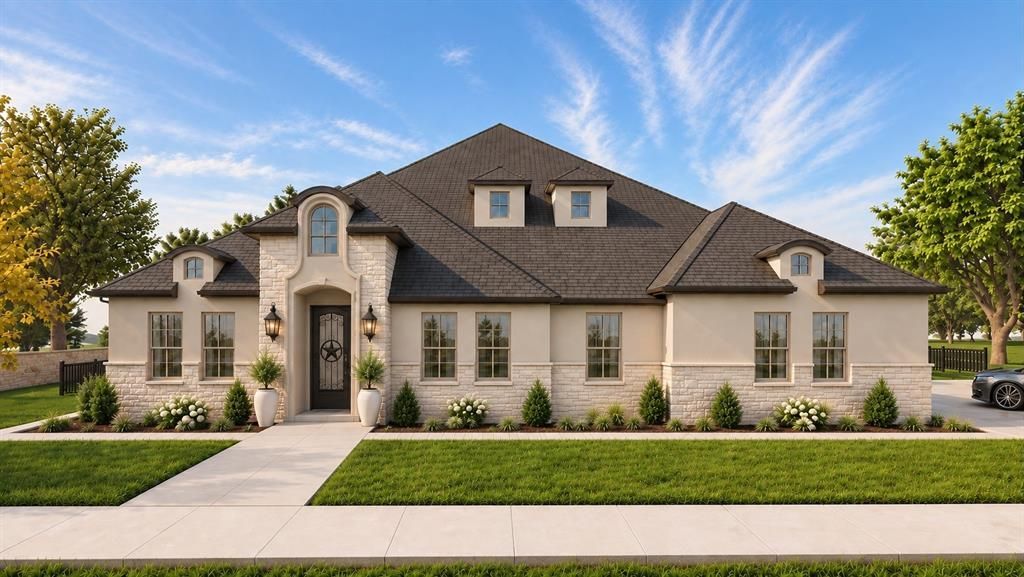
Stunningly elegant and unmistakably custom, The Alisa model is a masterfully crafted single-story Modern Chateau where Old World artistry meets modern Texas luxury. Set on a prime .36-acre lot adjacent to a lush greenbelt, this 4206 SF estate showcases exceptional craftsmanship with 5 beds, 4 baths, formal dining & versatile bonus room.A Texas-sized iron door opens to a stately foyer with soaring 14’ ceilings, statement lighting, graceful arches, and curated millwork, creating a striking intro to the breathtaking open-concept living space. The dining area, complete with custom built-ins, flows seamlessly into the exquisite kitchen featuring solid-wood cabinetry, bespoke champagne-bronze hardware, creamy quartz counters, and a butlers pantry with wine fridge. A 48” KitchenAid range, pot filler, and enormous island with apron sink & wraparound seating complete this exceptional culinary space.The great room makes a dramatic impression with 18’ cathedral ceiling, wood beams, floor-to-ceiling gas fireplace, and glass doors opening to the 20’x11.5’ covered patio. The intimate formal dining room offers checkered porcelain tile, high tray ceiling, and elegant chandelier, while a versatile bonus room provides flexibility for an office or media space.The private primary suite features an elegant chandelier and spa-inspired bath with soaking tub, oversized shower, 10’ dual vanity, quartz counters, and 48”x48” porcelain tile. A 14’x10’ custom closet connects directly to the beautifully appointed laundry room with bespoke art deco-inspired lighting, tile, cabinetry, and mudroom storage. Four additional bedrooms occupy a separate wing, including two sharing a Jack&Jill bath, and two bedrooms each with an adjacent full bath.Built with lasting quality in mind, the home features concrete pier foundation, enhanced insulation, Class 4 impact-resistant roof, and upgraded construction details. Meticulously crafted, thoughtfully curated, and built to last. Est. Completion Oct 31.
Property Features
Property Type: Residential - Single Family
Cooling: Central Air, Electric, ENERGY STAR Qualified Equipme
Fireplaces: 1
Garage: 3 car attached
Heating: Electric, ENERGY STAR Qualified Equipment, Fireplace
Home Style: French, Modern Farmhouse, Traditional, Victorian
Lot Size: 0.36 Acres
Roof Type: Composition, Shingle
Year Built: 2026
Amenities
Built-in Features
Built-in Wine Cooler
Cable TV Available
Cathedral Ceiling(s)
Chandelier
Decorative Lighting
Double Vanity
Eat-in Kitchen
Flat Screen Wiring
High Speed Internet Available
Kitchen Island
Natural Woodwork
Open Floorplan
Pantry
Vaulted Ceiling(s)
Walk-In Closet(s)
Covered Patio/Porch
Rain Gutters
Lighting
Feature Descriptions
Appliances: Built-in Gas Range, Commercial Grade Vent, Dishwasher, Disposal, Gas Cooktop, Microwave, Double Oven, Plumbed For Gas in Kitchen, Tankless Water Heater, Water Softener
Community Features: Curbs, Greenbelt, Sidewalks
Days on Site: 2
Exterior: Stone Veneer, Stucco
Fencing: Metal
Fireplace: Gas, Gas Logs, Gas Starter, Glass Doors, Great Room, Stone
Flooring: Carpet, Engineered Wood, Tile
Green Features: Construction, Energy Recovery Ventilator, HVAC, Insulation, Lighting
Laundry: Utility Room, Full Size W/D Area, Dryer Hookup, Washer Hookup
Lot: Adjacent to Greenbelt, Interior Lot, Landscaped, Sprinkler System, Subdivision
Lot Dimensions: 118 x 131
Parcel#: R775179
Parking: Driveway, Electric Gate, Garage Door Opener, Garage Faces Front, Garage Faces Side, Gated, On Street, Oversized
Parking Notes: Driveway, Electric Gate, Garage Door Opener, Garage F
Patio/Porch: Covered, Rear Porch
Utilities: Asphalt, Cable Available, City Sewer, City Water, Community Mailbox, Curbs, Electricity Connected, Individual Gas Meter, Individual Water Meter, Natural Gas Available, Sidewalk
Local Schools
Elementary School: Ryanws
School District: Denton ISD
Listed By / Shown By
Listed By
Agency Name: RE/MAX Trinity
Agency Contact: 972-317-9586
Agent Name: Emma Verdick

Shown By
Agent Name: Leah Cox, Broker/Owner
Agent Phone: (254) 722-6493
Agency Title: Kelly, Realtors

Estimate Your Payment
Estimated Payment
$ 3,269.89 per month $2,891.01 Principal & Interest $0.00 Property Tax (data not provided by mls) $378.88 Homeowner's Insurance
409 Saratoga Drive | MLS# 21392260
This single family home located at 409 Saratoga Drive, Denton, TX 76210 is currently listed for sale with an asking price of $1,299,000. This property was built in 2026 and has 5 bedrooms and 4 full baths with 4206 sq. ft. Saratoga Drive is located in the Country Club Road Estates Add subdivision within the Denton ISD school district. Search Country Club Road Estates Add real estate on leahcox.kellyrealtors.com today.