LeahCox, Broker/Owner

BEDS5
BATHS5 full 1 partial
SQUARE FEET4,445
MLS#21394115
STATUSActive
PROPERTY TYPEResidential - Single Family
SUBDIVISIONWINDSONG RANCH 71s
SCHOOLProsper ISD
Property Description
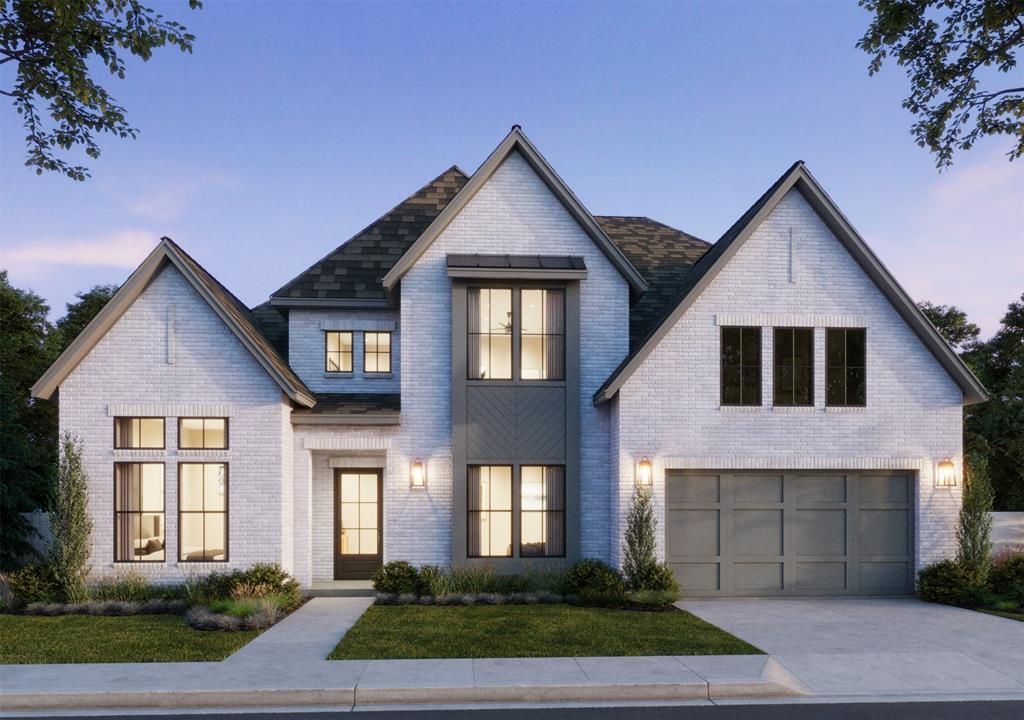
SOUTHGATE HOMES REESE floor plan. Ready in December! Double front doors open to a dramatic two-story entry and staircase in this impressive Windsong Ranch home. The open family, kitchen, and dining areas feature soaring ceilings, four large beams, and abundant natural light. The kitchen showcases upgraded Café appliances, including a 48 inch cooktop and Advantium oven, with wood flooring extending through much of the home. The first floor also features a private study, dedicated media room, and spacious wet bar. The owner’s suite includes our Signature Bath with a freestanding tub and large walk-through shower. Upstairs offers additional bedrooms, a second study, game room, and open-to-below views. Upgraded HVAC, 3-car garage, and Prosper ISD.
Property Features
Property Type: Residential - Single Family
Cooling: Ceiling Fan(s), Central Air, Electric
Fireplaces: 1
Garage: 3 car attached
Heating: Central, Natural Gas
Home Style: Traditional
Lot Size: 0.21 Acres
Roof Type: Composition
Year Built: 2026
Amenities
Decorative Lighting
Double Vanity
High Speed Internet Available
Kitchen Island
Loft
Open Floorplan
Pantry
Smart Home System
Vaulted Ceiling(s)
Walk-In Closet(s)
Wired for Data
Covered Patio/Porch
Rain Gutters
Private Entrance
Feature Descriptions
Appliances: Built-in Gas Range, Dishwasher, Disposal, Electric Oven, Microwave, Double Oven, Plumbed For Gas in Kitchen, Tankless Water Heater, Vented Exhaust Fan
Community Features: Community Pool, Curbs, Fishing, Fitness Center, Greenbelt, Jogging Path/Bike Path, Playground, Sidewalks, Tennis Court(s)
Days on Site: 1
Exterior: Brick, Wood
Fencing: Wood
Fireplace: Family Room, Gas
Flooring: Carpet, Ceramic Tile, Luxury Vinyl Plank
Green Features: 12 inch+ Attic Insulation, Appliances, Doors, Enhanced Air Filtration, HVAC, Insulation, Lighting, Low Flow Commode, Mechanical Fresh Air, Rain / Freeze Sensors, Thermostat, Waterheater, Windows
HOA Fee: 630/ Quarterly
Laundry: Electric Dryer Hookup, Utility Room, Full Size W/D Area, Washer Hookup
Lot: Few Trees, Interior Lot, Landscaped, Lrg. Backyard Grass, Sprinkler System, Subdivision
Other Equipment: Irrigation Equipment
Parcel#: R1003849
Parking: Driveway, Garage, Garage Door Opener, Garage Faces Front, Garage Single Door, Inside Entrance, Kitchen Level, Lighted, Tandem
Parking Notes: Driveway, Garage, Garage Door Opener, Garage Faces Fr
Patio/Porch: Covered, Front Porch, Patio
Swimming Pool: Yes
Utilities: Asphalt, Cable Available, City Sewer, City Water, Co-op Electric, Curbs, Electricity Available, Individual Gas Meter, Individual Water Meter, Sidewalk, Underground Utilities
Local Schools
Elementary School: Mrs. Jerry Bryant
School District: Prosper ISD
Listed By / Shown By
Listed By
Agency Name: Colleen Frost Real Estate Serv
Agency Contact: 469-280-0008
Agent Name: Carole Campbell

Shown By
Agent Name: Leah Cox, Broker/Owner
Agent Phone: (254) 722-6493
Agency Title: Kelly, Realtors

Estimate Your Payment
Estimated Payment
$ 3,412.70 per month $3,017.28 Principal & Interest $0.00 Property Tax (data not provided by mls) $395.42 Homeowner's Insurance
4051 Gambel Road | MLS# 21394115
This single family home located at 4051 Gambel Road, Prosper, TX 75078 is currently listed for sale with an asking price of $1,355,733. This property was built in 2026 and has 5 bedrooms and 5 full and 1 partial baths with 4445 sq. ft. Gambel Road is located in the WINDSONG RANCH 71s subdivision within the Prosper ISD school district. Search WINDSONG RANCH 71s real estate on leahcox.kellyrealtors.com today.