LeahCox, Broker/Owner

BEDS3
BATHS2 full 1 partial
SQUARE FEET1,823
MLS#21389593
STATUSActive
PROPERTY TYPEResidential - Single Family
SUBDIVISIONVillas Of Tuscany
SCHOOLArlington ISD
Property Description
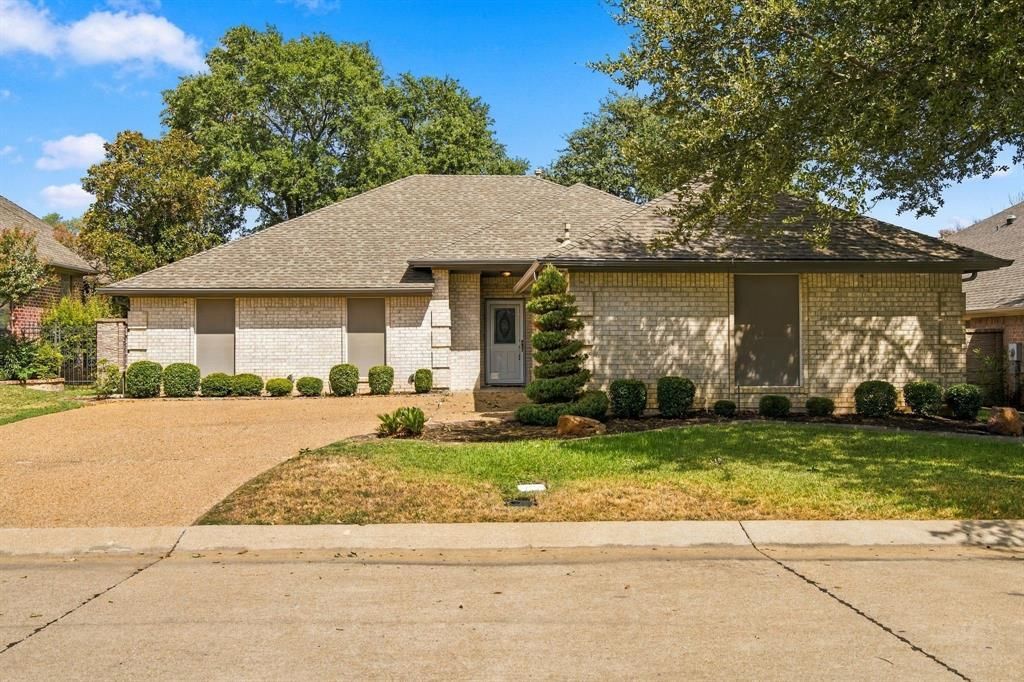
Welcome to life behind the gates at 4007 Appian Way! This property boasts 3 bedrooms, 2.5 bathrooms, and a 2 car garage. At 1,823 square footage, this home offers a large living space and two dining areas. The breakfast room is spacious and allows for a nice flow from the kitchen to the table. The kitchen is large with a beautiful wood panel ceiling. The formal dining area is flexible and could be used for a flex space like an office or play area, or formal sitting room. The primary suite is spacious and features a nice vanity, separate tub and shower, and walk in closet. Offering a split bedroom layout, the secondary bedrooms are spacious in size and share a hallway bathroom. While the front yard and back yard lawn are maintained by the HOA, the backyard is luscious, quiet, and private with established shrubbery and landscape - this yard is ready for its new owner. This property is in an HOA that is run by a neighborhood board of directors. Don't miss this opportunity in The Villas of Tuscany!
Property Features
Property Type: Residential - Single Family
Cooling: Ceiling Fan(s), Central Air, Electric
Fireplaces: 1
Garage: 2 car attached
Heating: Central, Natural Gas
Home Style: Traditional
Lot Size: 0.17 Acres
Year Built: 1997
Amenities
Chandelier
Eat-in Kitchen
Pantry
Vaulted Ceiling(s)
Walk-In Closet(s)
Covered Patio/Porch
Feature Descriptions
Appliances: Dishwasher, Disposal, Electric Cooktop, Electric Oven, Microwave
Exterior: Brick
Fencing: Back Yard, Brick, Wood
Fireplace: Gas, Gas Logs
Flooring: Carpet, Ceramic Tile
HOA Fee: 1300/ Annually
Lot: Interior Lot, Sprinkler System
Parcel#: 06889697
Parking: Driveway, Garage, Garage Door Opener, Garage Double Door, Garage Faces Front, Garage Faces Side, Inside Entrance
Parking Notes: Driveway, Garage, Garage Door Opener, Garage Double D
Patio/Porch: Covered, Front Porch, Rear Porch
Utilities: City Sewer, City Water, Curbs
Window: Window Coverings
Room Sizes
Bedroom-Primary: 16.00 x 13.00 Level - 1
Bedroom: 12.00 x 10.00 Level - 1
Bedroom: 10.00 x 11.00 Level - 1
Bath-Primary: 9.00 x 10.00 Level - 1
Bath-Full: 4.00 x 6.00 Level - 1
Kitchen: 10.00 x 11.00 Level - 1
Utility Room: 9.00 x 9.00 Level - 1
Bath-Half: 5.00 x 5.00 Level - 1
Local Schools
Elementary School: Dunn
School District: Arlington ISD
Listed By / Shown By
Listed By
Agency Name: Ford Butler Property Mgmt LLC
Agent Name: Demi Butler

Shown By
Agent Name: Leah Cox, Broker/Owner
Agent Phone: (254) 722-6493
Agency Title: Kelly, Realtors

Estimate Your Payment
Estimated Payment
$ 1,044.65 per month $923.61 Principal & Interest $0.00 Property Tax (data not provided by mls) $121.04 Homeowner's Insurance
4007 Appian Way | MLS# 21389593
This single family home located at 4007 Appian Way, Arlington, TX 76013 is currently listed for sale with an asking price of $415,000. This property was built in 1997 and has 3 bedrooms and 2 full and 1 partial baths with 1823 sq. ft. Appian Way is located in the Villas Of Tuscany subdivision within the Arlington ISD school district. Search Villas Of Tuscany real estate on leahcox.kellyrealtors.com today.