LeahCox, Broker/Owner

BEDS3
BATHS3 full 2 partial
SQUARE FEET2,013
MLS#2019517
STATUSNew
PROPERTY TYPEResidential - Single Family
SUBDIVISIONKey Largo
SCHOOLEast Central ISD
Property Description
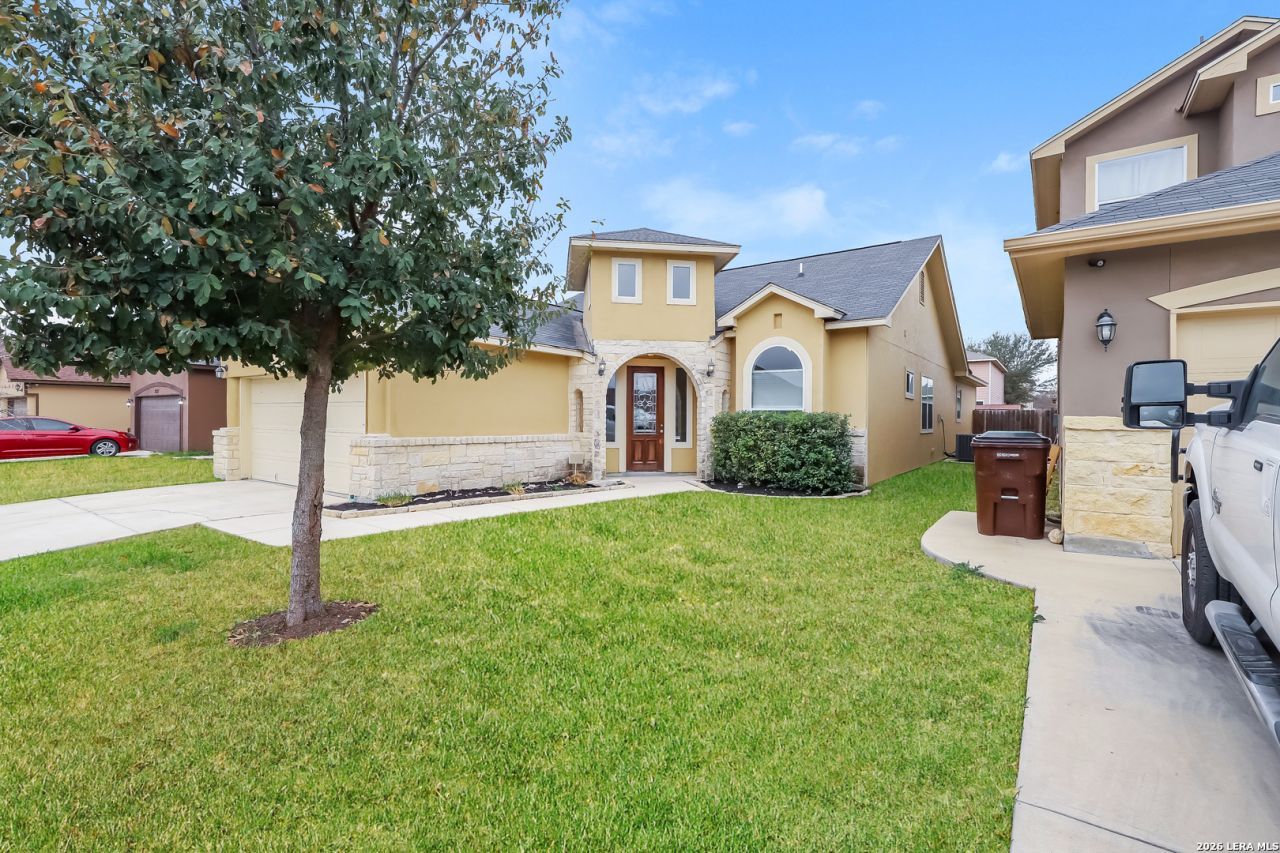
Welcome home to this beautifully finished single-story home in the Key Largo community-with NO HOA! Offering 3 bedrooms, 2 full baths, a private study and approximately 2,013 square feet, this home combines an inviting open layout with beautiful finishes throughout. The spacious island kitchen features granite countertops, stainless steel appliances, abundant cabinetry and a walk-in pantry, opening seamlessly to the generous living area-perfect for everyday living and entertaining. The primary suite offers a large walk-in closet and relaxing ensuite bath with dual vanities, a soaking tub and separate shower. Thoughtful architectural details, high ceilings and built-in niches add character throughout the home, while the versatile study provides the perfect space for a home office, media room or additional flex space. Conveniently located with easy access to I-10 and near Randolph AFB, Fort Sam Houston and major area employers. Beautiful finishes, a great floor plan and no HOA make this one a must-see!
Property Features
Property Type: Residential - Single Family
Cooling: One Central
Fuel Type: Electric
Heating: Central
Home Style: One Story
Lot Size: 0.13 Acres
Roof Type: Composition
Stories: 1.0
Taxes: $5,216
Year Built: 2014
Feature Descriptions
Builder Name: Unknown
Exterior: Stone/Rock, Stucco
Flooring: Carpeting, Ceramic Tile
Foundation: Slab
HOA Mandatory: No
Inclusions: Ceiling Fans, Washer Connection, Dryer Connection
Interior: One Living Area, Breakfast Bar, Walk-In Pantry, Study/Library, Utility Room Inside, High Ceilings, Laundry Main Level, Walk in Closets
Neighborhood Amenities: None
Parking: Two Car Garage
Pool/Spa: None
Tax By Multiple Counties: No
Type: Single Family Detached
Water/Sewer: Water System
Windows: Some Remain
Room Sizes
Bedroom 2: 10 X 14
Bedroom 3: 10 X 14
Kitchen: 20 X 10
Living Room: 20 X 20
Local Schools
High School: East Central
Middle School: Heritage
Elementary School: John Glenn Jr.
School District: East Central ISD
Listed By / Shown By
Listed By
Agency Name: Sovereign Real Estate Group
Agency Phone: (305) 662-1502
Shown By
Agent Name: Leah Cox, Broker/Owner
Agent Phone: (254) 722-6493
Agency Title: Kelly, Realtors
Agency Email: info@kellyrealtors.com
Agency Text: (254) 717-6447

Estimate Your Payment
Estimated Payment
$ 1,189.84 per month $667.67 Principal & Interest $434.67 Property Tax $87.50 Homeowner's Insurance
3931 Bacall | MLS# 2019517
This single family home located at 3931 Bacall, Converse, TX 78109 is currently listed for sale with an asking price of $300,000. This property was built in 2014 and has 3 bedrooms and 3 full and 2 partial baths with 2013 sq. ft. Bacall is located in the Key Largo subdivision within the East Central ISD school district. Search Key Largo real estate on leahcox.kellyrealtors.com today.