LeahCox, Broker/Owner

BEDS4
BATHS3 full 1 partial
SQUARE FEET3,283
MLS#1960283
STATUSActive
PROPERTY TYPEResidential - Single Family
SUBDIVISIONCANYONS AT STONE OAK
SCHOOLNorth East ISD
Property Description
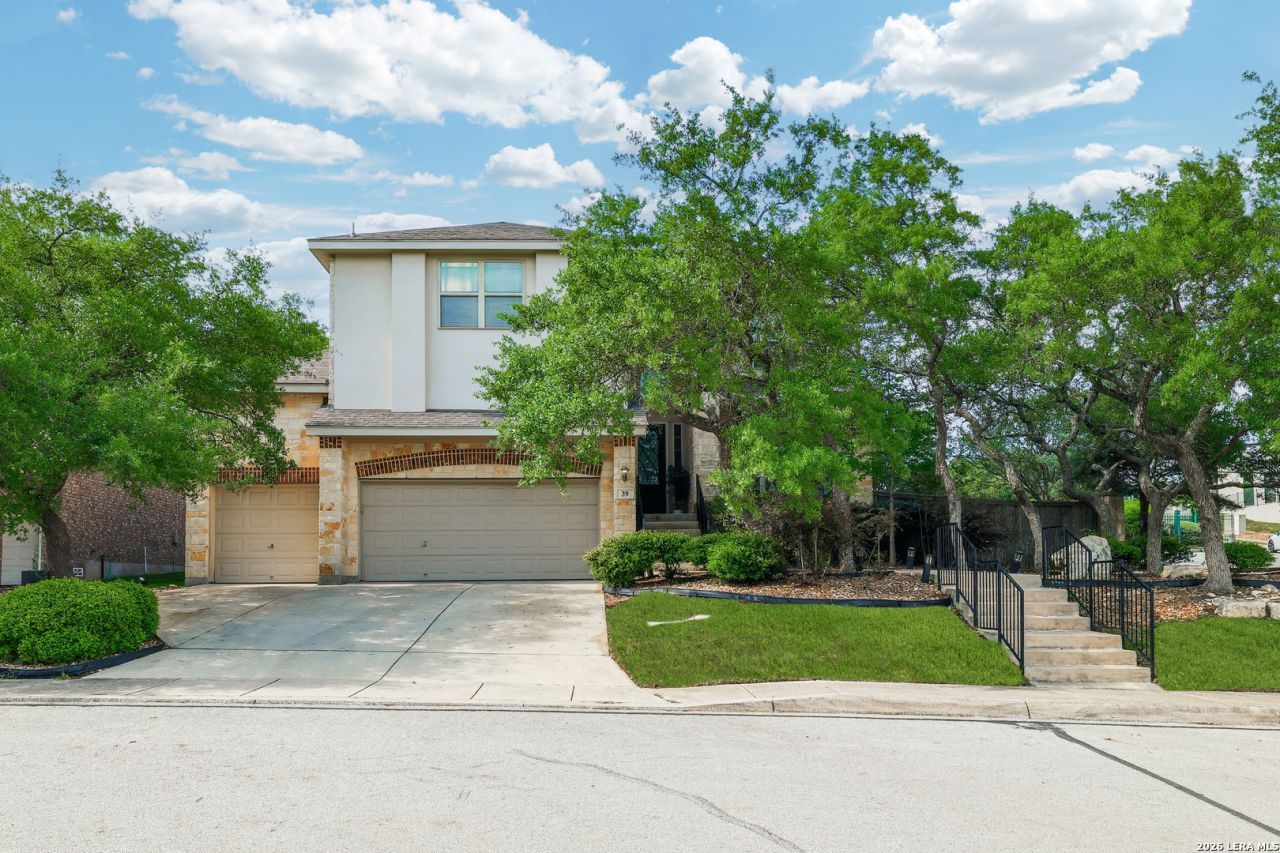
This stunning and spacious two-story home offers exceptional comfort and style, complete with a desirable three-car garage. The luxurious primary suite provides a private retreat, featuring a generously sized bathroom designed to evoke the feel of a resort-style spa-perfect for unwinding at the end of the day. Ideally located near US Hwy 281 and Stone Oak Parkway, this home places you just minutes from a wide variety of shopping, dining, and entertainment options, while also offering convenient access to major roads for an easy commute. Step outside to enjoy a beautifully shaded backyard with mature trees and a large covered patio-an ideal setting for relaxing or entertaining while staying cool in the South Texas heat.
Property Features
Property Type: Residential - Single Family
Cooling: One Central
Fireplaces: 1
Fuel Type: Electric
Heating: Central
Home Style: Two Story
Lot Size: 0.22 Acres
Roof Type: Composition
Stories: 2.0
Taxes: $11,236
Year Built: 2011
Feature Descriptions
Builder Name: Unknown
Days on Site: 158
Exterior: Brick, Stone/Rock, Stucco, Siding
Fireplace: One, Family Room
Flooring: Carpeting, Ceramic Tile
Foundation: Slab
Hoa Fee: 233/Quarterly
HOA Fee 2: 116
HOA Mandatory: Yes
HOA Name: CANYONS AT STONE OAK HOA
HOA Name 2: STONE OAK POA
Inclusions: Ceiling Fans, Washer Connection, Dryer Connection
Interior: Two Living Area, Separate Dining Room, Two Eating Areas, Breakfast Bar, Game Room, Media Room, High Ceilings, Open Floor Plan, Cable TV Available, High Speed Internet, Walk in Closets
Multiple HOA: Yes
Neighborhood Amenities: Controlled Access
Parking: Three Car Garage
Pool/Spa: None
Supplier - Electric: CPS
Supplier - Gas: CPS
Supplier - Sewer: SAWS
Supplier - Water: SAWS
Tax By Multiple Counties: No
Type: Single Family Detached
Water/Sewer: Water System, Sewer System
Windows: All Remain
Room Sizes
Bedroom 2: 13 X 11
Bedroom 3: 12 X 11
Bedroom 4: 14 X 12
Kitchen: 13 X 13
Dining Room: 14 X 12
Family Room: 16 X 13
Local Schools
High School: Johnson
Middle School: Tejeda
Elementary School: Canyon Ridge Elem
School District: North East ISD
Listed By / Shown By
Listed By
Agency Name: Vortex Realty
Agency Phone: (210) 647-6557
Shown By
Agent Name: Leah Cox, Broker/Owner
Agent Phone: (254) 722-6493
Agency Title: Kelly, Realtors
Agency Email: info@kellyrealtors.com
Agency Text: (254) 717-6447

Estimate Your Payment
Estimated Payment
$ 2,441.64 per month $1,330.89 Principal & Interest $936.33 Property Tax $174.42 Homeowner's Insurance
39 Bighorn Canyon | MLS# 1960283
This single family home located at 39 Bighorn Canyon, San Antonio, TX 78258 is currently listed for sale with an asking price of $598,000. This property was built in 2011 and has 4 bedrooms and 3 full and 1 partial baths with 3283 sq. ft. Bighorn Canyon is located in the CANYONS AT STONE OAK subdivision within the North East ISD school district. Search CANYONS AT STONE OAK real estate on leahcox.kellyrealtors.com today.