LeahCox, Broker/Owner

BEDS3
BATHS2 full 1 partial
SQUARE FEET1,335
MLS#2005614
STATUSActive
PROPERTY TYPEResidential - Single Family
SUBDIVISIONKEY LARGO
SCHOOLEast Central ISD
Property Description
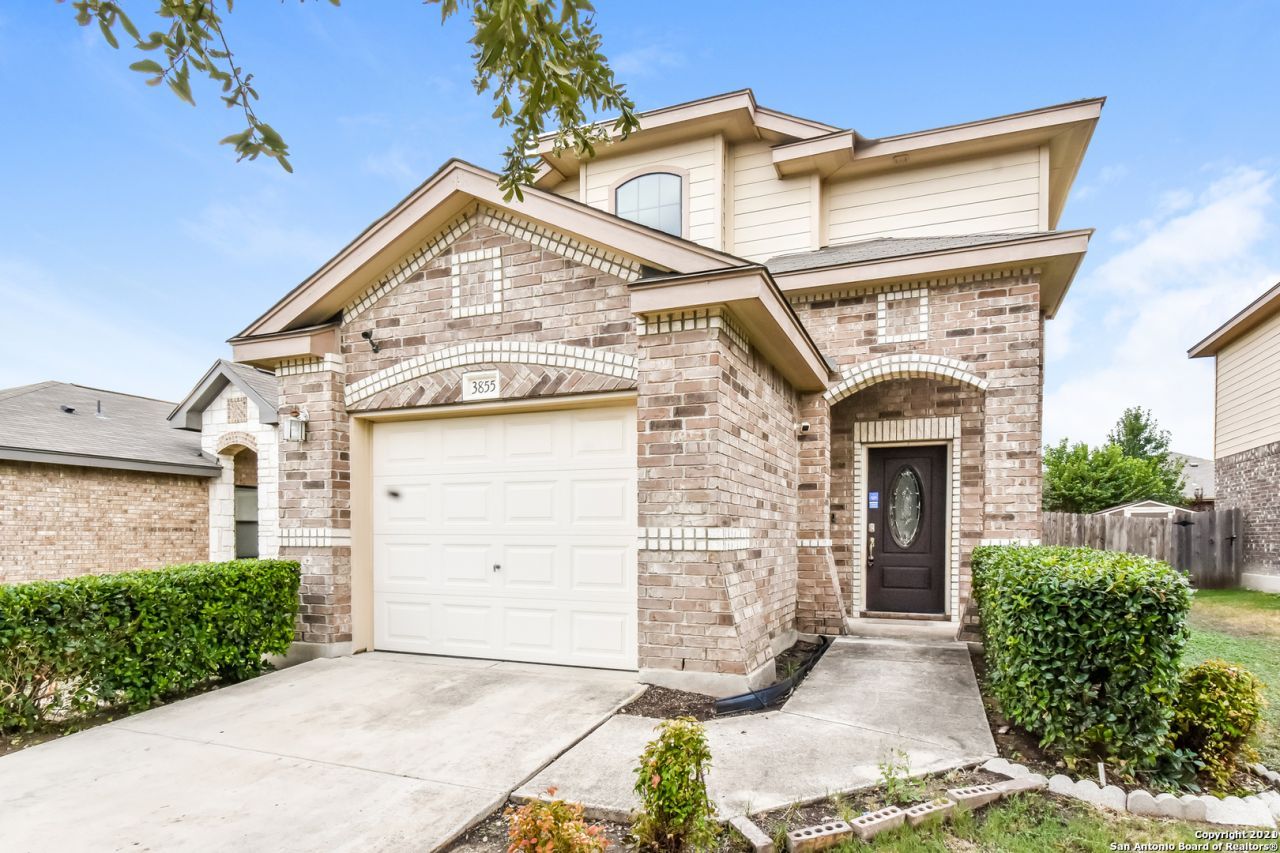
Move in ready home! Discover a well-designed two-story home in the established Key Largo community of Converse. Offering 3 bedrooms, 21/2 bathrooms, and 1,335 square feet, this residence provides a functional layout that maximizes its living space. The main level features an inviting living area, dining space, and kitchen with a convenient breakfast bar, while all bedrooms are positioned upstairs for added separation and privacy. Additional highlights include a one-car garage, brick-and-stone exterior, manageable yard, and approximately 0.11 acre. Convenient access to major roadways places shopping, dining, schools, Randolph Air Force Base, Fort Sam Houston, and surrounding employment centers within easy reach. A strong opportunity for buyers seeking an efficient floor plan and competitive value in the Converse market.
Property Features
Property Type: Residential - Single Family
Cooling: One Central
Fuel Type: Electric
Heating: Central
Home Style: Two Story
Lot Size: 0.11 Acres
Roof Type: Composition
Stories: 2.0
Taxes: $4,125
Year Built: 2011
Feature Descriptions
Builder Name: Unknown
Days on Site: 54
Energy Efficient: Programmable Thermostat, Double Pane Windows, Ceiling Fans
Exterior: Brick, Cement Fiber
Flooring: Carpeting, Ceramic Tile
Foundation: Slab
HOA Mandatory: No
Inclusions: Security System (Owned)
Interior: One Living Area, Breakfast Bar
Neighborhood Amenities: None
Parking: One Car Garage
Pool/Spa: None
Security: yes
Tax By Multiple Counties: No
Type: Single Family Detached
Water/Sewer: Water System, Sewer System
Windows: Some Remain
Room Sizes
Bedroom 2: 10 X 10
Bedroom 3: 10 X 10
Kitchen: 10 X 10
Dining Room: 11 X 8
Living Room: 15 X 10
Local Schools
High School: Call District
Middle School: Call District
Elementary School: Call District
School District: East Central ISD
Listed By / Shown By
Listed By
Agency Name: Trinidad Realty Partners, Inc
Agency Phone: (210) 828-0635
Shown By
Agent Name: Leah Cox, Broker/Owner
Agent Phone: (254) 722-6493
Agency Title: Kelly, Realtors
Agency Email: info@kellyrealtors.com
Agency Text: (254) 717-6447

Estimate Your Payment
Estimated Payment
$ 897.54 per month $489.62 Principal & Interest $343.75 Property Tax $64.17 Homeowner's Insurance
3855 Bogie Way | MLS# 2005614
This single family home located at 3855 Bogie Way, Converse, TX 78109 is currently listed for sale with an asking price of $220,000. This property was built in 2011 and has 3 bedrooms and 2 full and 1 partial baths with 1335 sq. ft. Bogie Way is located in the KEY LARGO subdivision within the East Central ISD school district. Search KEY LARGO real estate on leahcox.kellyrealtors.com today.