LeahCox, Broker/Owner

BEDS4
BATHS2 full
SQUARE FEET2,879
MLS#2019957
STATUSNew
PROPERTY TYPEResidential - Single Family
SUBDIVISIONCITY OF CHINA GROVEEC
SCHOOLEast Central ISD
Property Description
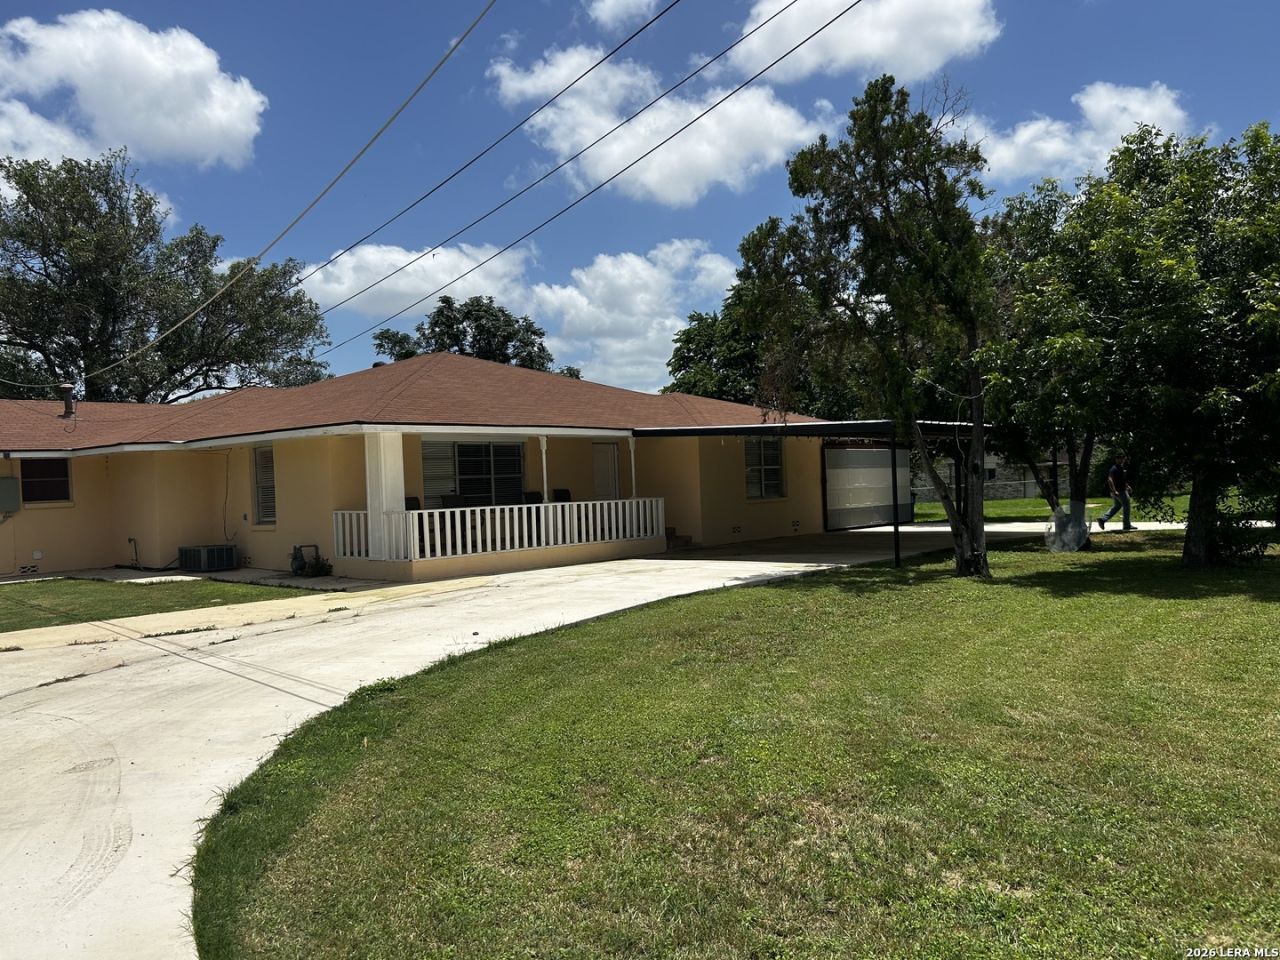
Two Kitchens, Five Bedrooms, and 2.2 Acres in China Grove. Discover space and a flexible layout at 3660 Oma Dr in China Grove. Situated on approximately 2.2 acres, this brick home features five bedrooms, three full bathrooms, two kitchens, and two living areas. Built in 1960, the home offers a distinctive floor plan with living spaces in separate portions of the residence. A shared bathroom connects two bedrooms, adding convenience to the layout. The expansive lot provides open outdoor space to complement the homes interior. With its acreage, two kitchens, and multiple living areas, this property offers a unique combination of features in China Grove.
Property Features
Property Type: Residential - Single Family
Cooling: One Central
Fuel Type: Electric
Heating: Heat Pump
Home Style: One Story
Lot Size: 2.09 Acres
Roof Type: Composition
Stories: 1.0
Taxes: $6,329
Year Built: 1960
Feature Descriptions
Builder Name: Unknown
Exterior: 3 Sides Masonry
Exterior: Covered Patio, Deck/Balcony, Mature Trees
Flooring: Laminate
HOA Mandatory: No
Improvements: Street Paved, City Street
Inclusions: Chandelier, Washer Connection, Dryer Connection, Self-Cleaning Oven, Stove/Range, Disposal, Ice Maker Connection, Smoke Alarm, Gas Water Heater, City Garbage service
Interior: Two Living Area, Liv/Din Combo, Two Eating Areas, Utility Room Inside, Secondary Bedroom Down,1st Floor Lvl/No Steps, Open Floor Plan, All Bedrooms Downstairs, Laundry in Closet, Laundry Main Level, Laundry Room
Lot: Bluff View
Lot Dimensions: Oversized
Neighborhood Amenities: None
Parking: Two Car Garage, None/Not Applicable
Pool/Spa: None
Tax By Multiple Counties: No
Type: Single Family Detached
Water/Sewer: Water System, Septic, Aerobic Septic
Windows: None Remain
Room Sizes
Bedroom 2: 16 X 14
Bedroom 3: 16 X 14
Bedroom 4: 14 X 12
Kitchen: 11 X 9
Breakfast Room: 11 X 8
Dining Room: 7 X 9
Living Room: 21 X 13
Family Room: 18 X 13
Utility Room: 9 X 7
E X try: 11 X 4
Patio: 18 X 8
Local Schools
High School: East Central
Middle School: East Central
Elementary School: Oak Crest Elementary
School District: East Central ISD
Listed By / Shown By
Listed By
Agency Name: eXp Realty
Agency Phone: (888) 519-7431
Shown By
Agent Name: Leah Cox, Broker/Owner
Agent Phone: (254) 722-6493
Agency Title: Kelly, Realtors
Agency Email: info@kellyrealtors.com
Agency Text: (254) 717-6447

Estimate Your Payment
Estimated Payment
$ 1,734.64 per month $1,067.35 Principal & Interest $527.42 Property Tax $139.88 Homeowner's Insurance
3660 Oma Dr | MLS# 2019957
This single family home located at 3660 Oma Dr, China Grove, TX 78263 is currently listed for sale with an asking price of $479,583. This property was built in 1960 and has 4 bedrooms and 2 full baths with 2879 sq. ft. Oma Dr is located in the CITY OF CHINA GROVEEC subdivision within the East Central ISD school district. Search CITY OF CHINA GROVEEC real estate on leahcox.kellyrealtors.com today.