LeahCox, Broker/Owner

BEDS3
BATHS2 full
SQUARE FEET1,381
MLS#21389909
STATUSActive
PROPERTY TYPEResidential - Single Family
SUBDIVISIONFRENCH QUARTER
SCHOOLWaco ISD
Property Description
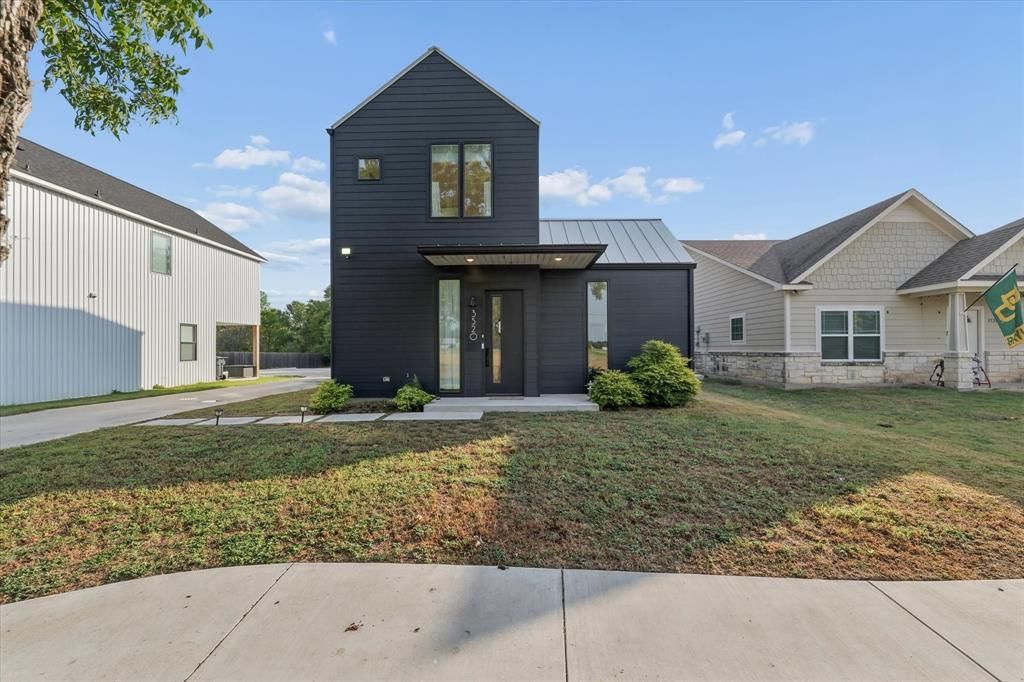
Modern design meets thoughtful functionality in this distinctive 2023-built home conveniently located just minutes from Baylor University and central Waco. A striking monochromatic exterior and standing-seam metal roof create impressive curb appeal, while the light-filled interior offers a clean, contemporary feel throughout.The open living and dining areas flow naturally into a beautifully designed kitchen featuring quartz countertops, sleek maple cabinetry with finger-pull drawers, a built-in refrigerator, induction cooktop, concealed pop-up outlets, under-sink water filtration, and a motorized window shade. Double sliding doors extend the living space outdoors and bring abundant natural light into the main level. The private primary suite is conveniently located downstairs and includes an en suite bath. Upstairs, two additional bedrooms share a spacious bathroom with dual sinks, with the laundry room also conveniently located on the second floor. Outside, an electric gate provides access to a privacy-fenced backyard with additional off-street parking and an electric vehicle charger. One of the property's most unique features is the additional land extending beyond the rear fence, creating flexibility for expanded outdoor living or future improvements. The additional space may also offer an opportunity to explore an accessory dwelling unit, guest quarters, or other permitted use under applicable City of Waco requirements.With bold architectural character, smart design choices, flexible outdoor space, and a location convenient to Baylor University, this home offers a refreshing alternative to the ordinary.
Property Features
Property Type: Residential - Single Family
Cooling: Central Air, Electric
Heating: Central, Electric
Lot Size: 0.33 Acres
Roof Type: Metal
Year Built: 2023
Amenities
Built-in Features
Decorative Lighting
Eat-in Kitchen
Kitchen Island
Vaulted Ceiling(s)
Walk-In Closet(s)
Feature Descriptions
Appliances: Built-in Refrigerator, Dishwasher, Disposal, Dryer, Electric Cooktop, Electric Oven, Electric Water Heater, Microwave, Convection Oven, Washer, Water Filter
Community Features: Curbs
Days on Site: 8
Exterior: Siding
Fencing: Fenced, Full, Gate, Privacy, Wood
Flooring: Concrete, Luxury Vinyl Plank, Tile
Green Features: Insulation
Laundry: Electric Dryer Hookup, Utility Room, Full Size W/D Area, Dryer Hookup, Washer Hookup
Lot: Sprinkler System
Other Equipment: Irrigation Equipment
Parcel#: 370691
Parking: Additional Parking, Concrete, Driveway, Electric Gate, Electric Vehicle Charging Station(s), Gated, Parking Pad, Paved, Shared Driveway
Parking Notes: Additional Parking, Concrete, Driveway, Electric Gate
Patio/Porch: Covered, Front Porch, Patio, Rear Porch
Utilities: Cable Available, City Sewer, City Water, Curbs, Electricity Available, Sidewalk
Window: Window Coverings
Local Schools
Elementary School: South Waco
School District: Waco ISD
Listed By / Shown By
Listed By
Agency Name: Graceland Real Estate
Agent Name: Ginnie Harwood

Shown By
Agent Name: Leah Cox, Broker/Owner
Agent Phone: (254) 722-6493
Agency Title: Kelly, Realtors

Estimate Your Payment
Estimated Payment
$ 1,107.33 per month $979.03 Principal & Interest $0.00 Property Tax (data not provided by mls) $128.30 Homeowner's Insurance
3520 S 4th | MLS# 21389909
This single family home located at 3520 S 4th, Waco, TX 76706 is currently listed for sale with an asking price of $439,900. This property was built in 2023 and has 3 bedrooms and 2 full baths with 1381 sq. ft. S 4th is located in the FRENCH QUARTER subdivision within the Waco ISD school district. Search FRENCH QUARTER real estate on leahcox.kellyrealtors.com today.