LeahCox, Broker/Owner

BEDS5
BATHS4 full
SQUARE FEET4,213
MLS#21389183
STATUSActive
PROPERTY TYPEResidential - Single Family
SUBDIVISIONHeather Ridge Estates Ph II B
SCHOOLFrisco ISD
Property Description
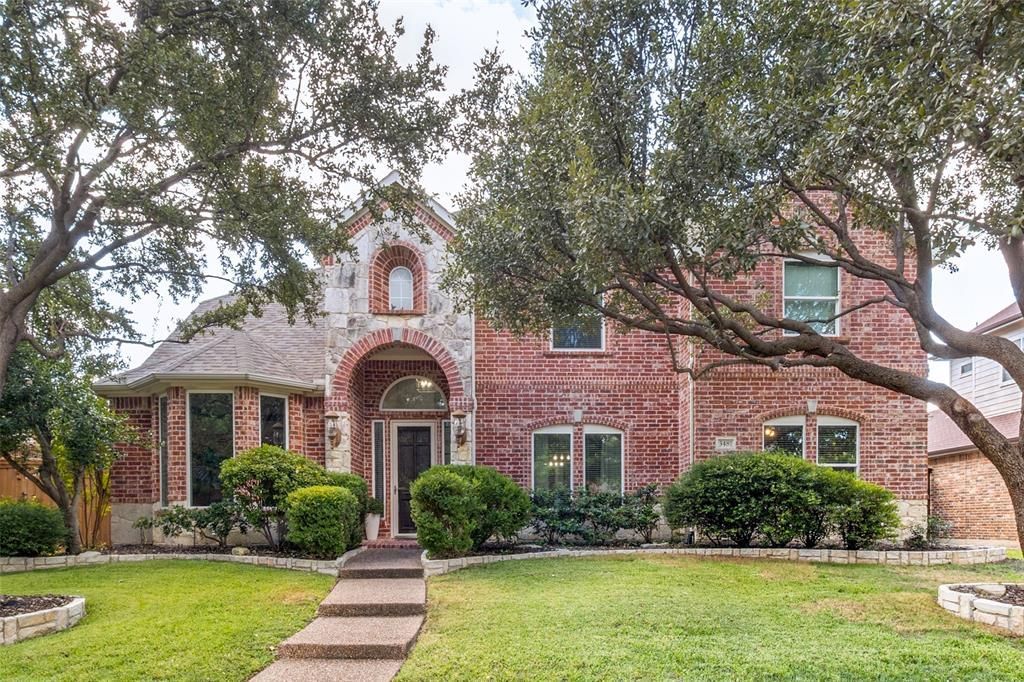
Beautifully updated 5-bedroom, 4-bath home, conveniently located in the highly regarded Wakeland High School area on the most beautiful street in Heather Ridge Estates! The spectacular backyard is an entertainer’s dream with a renovated PebbleTec pool featuring sheer-descent waterfalls, tanning ledge, hot tub, upgraded pool lighting, new filter and AquaLink smart controller. Expanded patio with new decking, cedar shade arbor and outdoor kitchen with gas grill and stone counters. Inside, the spacious floor plan features soaring 20-foot ceilings, an oversized kitchen with granite countertops, abundant cabinetry, island prep sink, new gas range and kitchen sinks (2024), private study with hardwood flooring and elegant iron stair balusters. The first-floor primary suite overlooks the pool, while a guest suite with full bath is also downstairs. Upstairs offers three spacious bedrooms, two full baths, game room and media room with convenient back staircase access. New Pella windows throughout the home installed in 2022. A wonderful combination of comfortable family living, exceptional outdoor spaces and thoughtful updates.
Property Features
Property Type: Residential - Single Family
Cooling: Central Air, Multi Units
Fireplaces: 1
Garage: 3 car attached
Heating: Central, Fireplace(s), Natural Gas
Home Style: Traditional
Lot Size: 0.20 Acres
Roof Type: Composition
Year Built: 2003
Amenities
Cable TV Available
Decorative Lighting
High Speed Internet Available
Multiple Staircases
Vaulted Ceiling(s)
Wainscoting
Attached Grill
Covered Patio/Porch
Gas Grill
Rain Gutters
Outdoor Kitchen
Feature Descriptions
Appliances: Dishwasher, Disposal, Gas Cooktop, Microwave, Double Oven
Community Features: Community Pool, Jogging Path/Bike Path, Playground
Days on Site: 4
Exterior: Brick
Fencing: Wood
Fireplace: Decorative
Flooring: Carpet, Ceramic Tile, Wood
Green Features: Thermostat
HOA Fee: 525/ Annually
Laundry: Full Size W/D Area, Dryer Hookup, Washer Hookup
Lot: Interior Lot, Landscaped, Level, Sprinkler System, Subdivision
Other Equipment: Irrigation Equipment
Parcel#: R243790
Parking: Alley Access, Electric Gate, Garage, Garage Door Opener, Garage Faces Rear, Kitchen Level
Parking Notes: Alley Access, Electric Gate, Garage, Garage Door Open
Patio/Porch: Covered, Patio
Pool: Gunite, Heated, In Ground, Pool/Spa Combo, Separate Spa/Hot Tub, Water Feature
Swimming Pool: Yes
Utilities: All Weather Road, Alley, Cable Available, City Sewer, City Water, Curbs, Electricity Connected, Individual Gas Meter, Individual Water Meter, Sewer Available
Window: Window Coverings
Room Sizes
Kitchen: 16.00 x 16.00 Level - 1
Living Room: 22.00 x 19.00 Level - 1
Office: 16.00 x 15.00 Level - 1
Dining Room: 15.00 x 13.00 Level - 1
Breakfast Room: 12.00 x 10.00 Level - 1
Media Room: 18.00 x 17.00 Level - 2
Bedroom-Primary: 17.00 x 14.00 Level - 1
Bedroom: 14.00 x 12.00 Level - 1
Bedroom: 13.00 x 12.00 Level - 2
Bedroom: 14.00 x 14.00 Level - 2
Bedroom: 13.00 x 11.00 Level - 2
Game Room: 18.00 x 16.00 Level - 2
Utility Room: 9.00 x 5.00 Level - 1
Local Schools
Elementary School: Carroll
School District: Frisco ISD
Listed By / Shown By
Listed By
Agency Name: Allie Beth Allman & Assoc.
Agency Contact: 917-868-1687
Agent Name: Jeffrey Arron

Shown By
Agent Name: Leah Cox, Broker/Owner
Agent Phone: (254) 722-6493
Agency Title: Kelly, Realtors

Estimate Your Payment
Estimated Payment
$ 2,051.55 per month $1,813.84 Principal & Interest $0.00 Property Tax (data not provided by mls) $237.71 Homeowner's Insurance
3481 Barkwood Lane | MLS# 21389183
This single family home located at 3481 Barkwood Lane, Frisco, TX 75033 is currently listed for sale with an asking price of $815,000. This property was built in 2003 and has 5 bedrooms and 4 full baths with 4213 sq. ft. Barkwood Lane is located in the Heather Ridge Estates Ph II B subdivision within the Frisco ISD school district. Search Heather Ridge Estates Ph II B real estate on leahcox.kellyrealtors.com today.