LeahCox, Broker/Owner

BEDS4
BATHS3 full
SQUARE FEET2,348
MLS#21364055
STATUSActive
PROPERTY TYPERental - Single Family
SUBDIVISIONLiberty Ph 6
SCHOOLMelissa ISD
Property Description
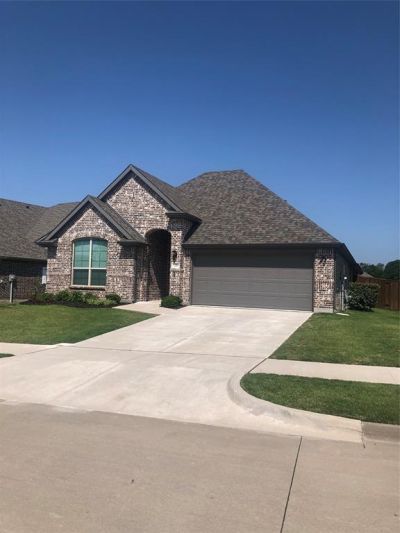
Showcasing like a new model home, this stunning 4-bedroom, 3-bathroom KHOV home is located in the highly desirable Liberty subdivision within the top-rated Melissa ISD—just minutes from McKinney and Highway 75. The thoughtfully designed split-bedroom floor plan features elegant wood flooring in the main living areas and plush carpet in the bedrooms, each offering convenient bath access. At the heart of the home is an oversized family room anchored by a striking granite stone fireplace, which overlooks a large, fenced backyard and covered patio perfect for entertaining. The upgraded chef’s kitchen boasts custom white cabinetry, gleaming granite countertops, a massive island with a stainless sink, a walk-in pantry, and premium stainless GE Profile appliances, including a 5-burner cooktop and convection oven. Retreat to the primary suite, which includes a spacious walk-in closet and a luxurious en-suite bath complete with dual granite sinks and an oversized seated shower. Outfitted with smart home technology, a smart doorbell, and comprehensive security features, this energy-efficient home has been freshly painted, professionally cleaned, and is ready for immediate move-in. Residents also enjoy incredible community amenities, including a pool, basketball courts, soccer fields, stocked ponds, and a massive park with a playground and walking trails.
Property Features
Property Type: Rental - Single Family
Cooling: Ceiling Fan(s), Central Air, Electric
Fireplaces: 1
Garage: 2 car attached
Heating: Central, Natural Gas
Home Style: Traditional
Lot Size: 0.17 Acres
Roof Type: Composition
Year Built: 2020
Amenities
Cable TV Available
Double Vanity
Granite Counters
High Speed Internet Available
Kitchen Island
Open Floorplan
Pantry
Walk-In Closet(s)
Covered Patio/Porch
Rain Gutters
Private Yard
Feature Descriptions
Appliances: Dishwasher, Disposal, Electric Oven, Gas Cooktop, Microwave, Plumbed For Gas in Kitchen, Tankless Water Heater, Vented Exhaust Fan
Days on Site: 37
Exterior: Brick, Siding
Fencing: Back Yard, Fenced, Full, Gate, Wood
Fireplace: Gas Logs, Gas Starter, Living Room, Metal, Stone
Flooring: Carpet, Luxury Vinyl Plank, Tile
Green Features: 12 inch+ Attic Insulation, Appliances, HVAC, Insulation, Rain / Freeze Sensors, Thermostat, Waterheater, Windows
Laundry: Electric Dryer Hookup, Utility Room, Full Size W/D Area, Dryer Hookup, Washer Hookup
Lot: Interior Lot, Landscaped, Lrg. Backyard Grass, Sprinkler System, Subdivision
Parcel#: R1163500S03701
Parking: Concrete, Direct Access, Garage, Garage Door Opener, Garage Faces Front, Garage Single Door, Inside Entrance, Side By Side
Parking Notes: Concrete, Direct Access, Garage, Garage Door Opener, G
Patio/Porch: Covered
Pets Allowed: Yes Pets Allowed, Breed Restrictions, Dogs OK, Number Limit, Size Limit
Security: Burglar, Fire Alarm, Security System Owned, Smoke Detector(s), Wireless
Utilities: City Sewer, City Water, Community Mailbox, Concrete, Curbs, Individual Gas Meter, Individual Water Meter, Sewer Available, Sidewalk, Underground Utilities
Window: Window Coverings
Room Sizes
Living Room: 18.00 x 24.00 Level - 1
Kitchen: 14.00 x 11.00 Level - 1
Breakfast Room: 9.00 x 11.00 Level - 1
Library: 11.00 x 12.00 Level - 1
Bedroom-Primary: 19.00 x 13.00 Level - 1
Bedroom: 11.00 x 12.00 Level - 1
Bedroom: 11.00 x 12.00 Level - 1
Bedroom: 10.00 x 12.00 Level - 1
Utility Room: 6.00 x 9.00 Level - 1
Local Schools
Elementary School: Harry Mckillop
School District: Melissa ISD
Listed By / Shown By
Listed By
Agency Name: Ebby Halliday Realtors
Agency Contact: 972-562-3969
Agent Name: Sherry Ellis

Shown By
Agent Name: Leah Cox, Broker/Owner
Agent Phone: (254) 722-6493
Agency Title: Kelly, Realtors

3303 Montgomery Avenue | MLS# 21364055
This property located at 3303 Montgomery Avenue, Melissa, TX 75454 is currently listed for rent with an asking price of $2,700 / Monthly. Montgomery Avenue is located within the Melissa ISD school district. Search Melissa real estate on leahcox.kellyrealtors.com today.