LeahCox, Broker/Owner

BEDS3
BATHS2 full 1 partial
SQUARE FEET2,700
MLS#21391068
STATUSActive
PROPERTY TYPEResidential - Single Family
SUBDIVISIONThe Homestead
SCHOOLRockwall ISD
Property Description
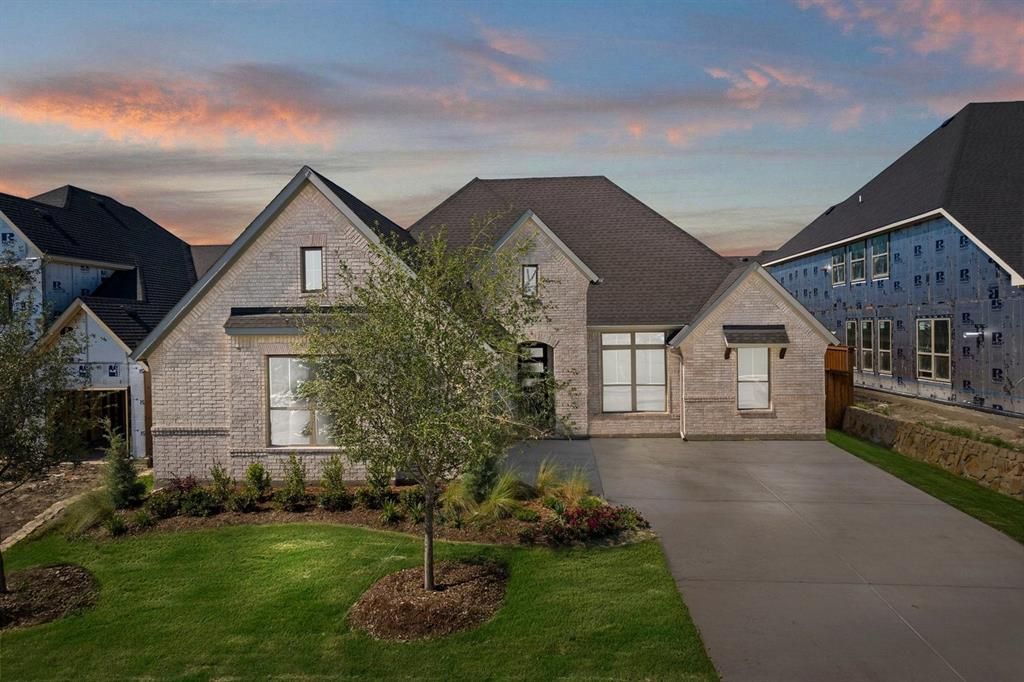
MLS# 21391068 - Built by Coventry Homes - February 2027 completion ~ The Lavaca floor plan presents a well - balanced two - story layout with four bedrooms and three bathrooms, creating the perfect combination of comfort and convenience. Designed with functionality in mind, this home features a spacious two - car garage and an inviting living space that seamlessly connects to the kitchen and dining area. The second floor houses all three bedrooms, offering a private retreat away from the main living areas. Whether hosting guests or enjoying quiet evenings at home, the Lavaca floor plan provides a modern and efficient design tailored to suit a variety of lifestyles.
Property Features
Property Type: Residential - Single Family
Cooling: Central Air, Electric, ENERGY STAR Qualified Equipme
Fireplaces: 1
Garage: 2 car attached
Heating: Central, ENERGY STAR Qualified Equipment, Natural Ga
Home Style: Traditional
Lot Size: 0.25 Acres
Roof Type: Composition
Year Built: 2026
Amenities
Cable TV Available
Decorative Lighting
Granite Counters
High Speed Internet Available
Kitchen Island
Open Floorplan
Pantry
Vaulted Ceiling(s)
Walk-In Closet(s)
Rain Gutters
Feature Descriptions
Appliances: Dishwasher, Disposal, Electric Oven, Gas Cooktop, Gas Water Heater, Microwave, Plumbed For Gas in Kitchen, Tankless Water Heater, Vented Exhaust Fan
Community Features: Community Pool, Greenbelt, Jogging Path/Bike Path, Sidewalks
Days on Site: 4
Exterior: Brick, Siding
Fencing: Back Yard, Fenced, Gate, Wood
Fireplace: Family Room, Gas Logs, Gas Starter, Ventless
Flooring: Carpet, Luxury Vinyl Plank, Tile
Green Features: Appliances, HVAC, Insulation, Low Flow Commode, Rain / Freeze Sensors, Thermostat, Waterheater
HOA Fee: 685/ Annually
Laundry: Electric Dryer Hookup, Utility Room, Full Size W/D Area
Lot: Greenbelt, Landscaped, Lrg. Backyard Grass, Sprinkler System, Subdivision
Lot Dimensions: 74X120
Parcel#: 336575
Parking: Garage Door Opener, Garage Faces Side, Garage Single Door, Oversized
Parking Notes: Garage Door Opener, Garage Faces Side, Garage Single
Patio/Porch: Covered
Swimming Pool: Yes
Utilities: City Sewer, City Water, Individual Gas Meter, Individual Water Meter, Underground Utilities
Room Sizes
Dining Room: 13.00 x 12.00 Level - 1
Living Room: 19.00 x 18.00 Level - 1
Office: 13.00 x 12.00 Level - 1
Bedroom: 13.00 x 11.00 Level - 1
Bedroom-Primary: 17.00 x 14.00 Level - 1
Kitchen: 18.00 x 12.00 Level - 1
Utility Room: 11.00 x 7.00 Level - 1
Bedroom: 11.00 x 11.00 Level - 1
Bedroom: 13.00 x 13.00 Level - 1
Local Schools
Elementary School: Sharon Shannon
School District: Rockwall ISD
Listed By / Shown By
Listed By
Agency Name: HomesUSA.com
Agency Contact: 888-872-6006
Agent Name: Ben Caballero

Shown By
Agent Name: Leah Cox, Broker/Owner
Agent Phone: (254) 722-6493
Agency Title: Kelly, Realtors

Estimate Your Payment
Estimated Payment
$ 1,638.33 per month $1,448.50 Principal & Interest $0.00 Property Tax (data not provided by mls) $189.83 Homeowner's Insurance
3230 Bexar | MLS# 21391068
This single family home located at 3230 Bexar, Rockwall, TX 75032 is currently listed for sale with an asking price of $650,845. This property was built in 2026 and has 3 bedrooms and 2 full and 1 partial baths with 2700 sq. ft. Bexar is located in the The Homestead subdivision within the Rockwall ISD school district. Search The Homestead real estate on leahcox.kellyrealtors.com today.