LeahCox, Broker/Owner

BEDS3
BATHS2 full 1 partial
SQUARE FEET1,668
MLS#21390373
STATUSActive
PROPERTY TYPEResidential - Single Family
SUBDIVISIONBerry Castle
SCHOOLFort Worth ISD
Property Description
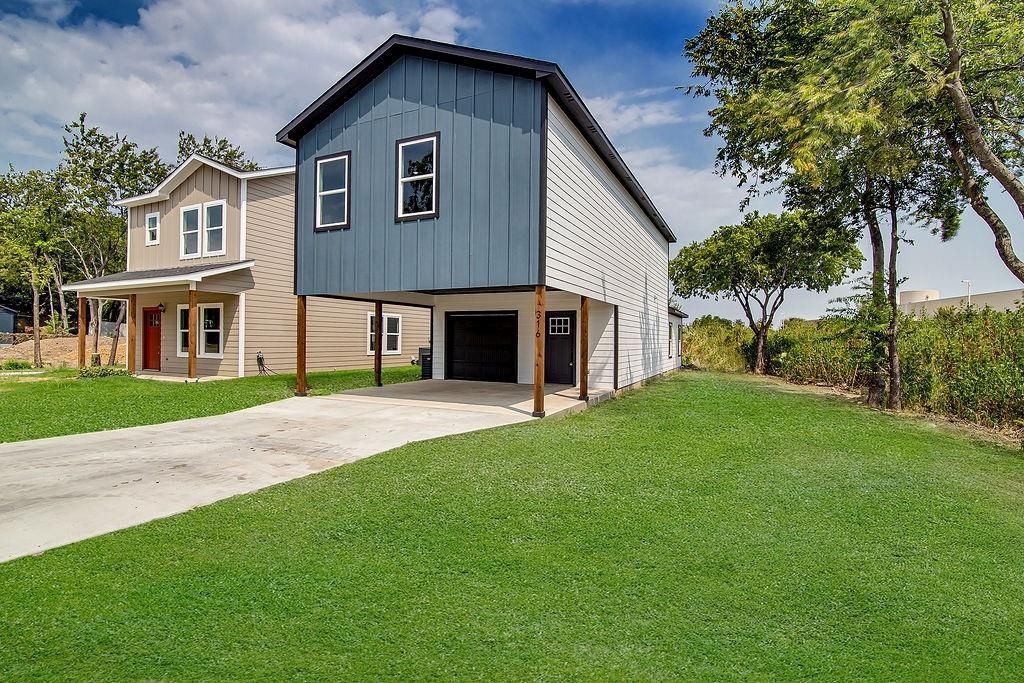
NEW CONSTRUCTION - $10,000 TO CO CLOSING with preferred lender. a thoughtfully designed new construction home offering 3 bedrooms, 2.5 bathrooms, and an impressive 3 covered parking spaces with a 1-car garage plus an attached 2-car carport! Step inside to an open-concept kitchen, dining, and living area designed for everyday living and entertaining, featuring vaulted ceilings, granite countertops throughout, stainless steel appliances, and modern finishes.Ideally located just off I-35 near Downtown Fort Worth, TCU, and the Medical District, this home offers convenient access to some of the city's major employment, dining, and entertainment destinations. Brand new and ready for its first owners! Upstairs, all three bedrooms and the laundry room are conveniently located together. Carpeted bedrooms add a cozy touch, while the spacious primary suite features a custom walk-in closet system and private ensuite bath with dual sinks and a stand-up shower.
Property Features
Property Type: Residential - Single Family
Cooling: Central Air, Electric
Garage: 1 car attached
Heating: Central, Electric
Lot Size: 0.13 Acres
Roof Type: Composition
Year Built: 2026
Amenities
Decorative Lighting
Eat-in Kitchen
Granite Counters
High Speed Internet Available
Pantry
Walk-In Closet(s)
Feature Descriptions
Appliances: Dishwasher, Disposal, Electric Range, Microwave
Days on Site: 10
Exterior: Siding
Flooring: Carpet, Luxury Vinyl Plank
Laundry: Utility Room, Full Size W/D Area, On Site
Lot: Interior Lot, Landscaped
Parcel#: 2896540
Parking: Attached Carport, Concrete, Driveway, Garage, Garage Door Opener, Garage Faces Front
Parking Notes: Attached Carport, Concrete, Driveway, Garage, Garage D
Patio/Porch: Patio
Utilities: City Sewer, City Water, Electricity Connected
Room Sizes
Bedroom-Primary: 13.00 x 14.00 Level - 2
Kitchen: 10.00 x 11.00 Level - 1
Living Room: 15.00 x 18.00 Level - 1
Bath-Half: 7.00 x 5.00 Level - 1
Bedroom: 9.00 x 11.00 Level - 2
Bedroom: 10.00 x 11.00 Level - 2
Laundry: 7.00 x 6.00 Level - 2
Bath-Full: 6.00 x 11.00 Level - 2
Bath-Primary: 6.00 x 13.00 Level - 2
Local Schools
Elementary School: Hubbard
School District: Fort Worth ISD
Listed By / Shown By
Listed By
Agency Name: Conger Group Texas
Agent Name: Kasie Dudley

Shown By
Agent Name: Leah Cox, Broker/Owner
Agent Phone: (254) 722-6493
Agency Title: Kelly, Realtors

Estimate Your Payment
Estimated Payment
$ 721.19 per month $637.62 Principal & Interest $0.00 Property Tax (data not provided by mls) $83.56 Homeowner's Insurance
316 W Gambrell Street | MLS# 21390373
This single family home located at 316 W Gambrell Street, Fort Worth, TX 76115 is currently listed for sale with an asking price of $286,500. This property was built in 2026 and has 3 bedrooms and 2 full and 1 partial baths with 1668 sq. ft. W Gambrell Street is located in the Berry Castle subdivision within the Fort Worth ISD school district. Search Berry Castle real estate on leahcox.kellyrealtors.com today.