LeahCox, Broker/Owner

BEDS4
BATHS3 full 1 partial
SQUARE FEET3,850
MLS#2018853
STATUSNew
PROPERTY TYPEResidential - Single Family
SUBDIVISIONCANYONS AT STONE OAK
SCHOOLNorth East ISD
Property Description
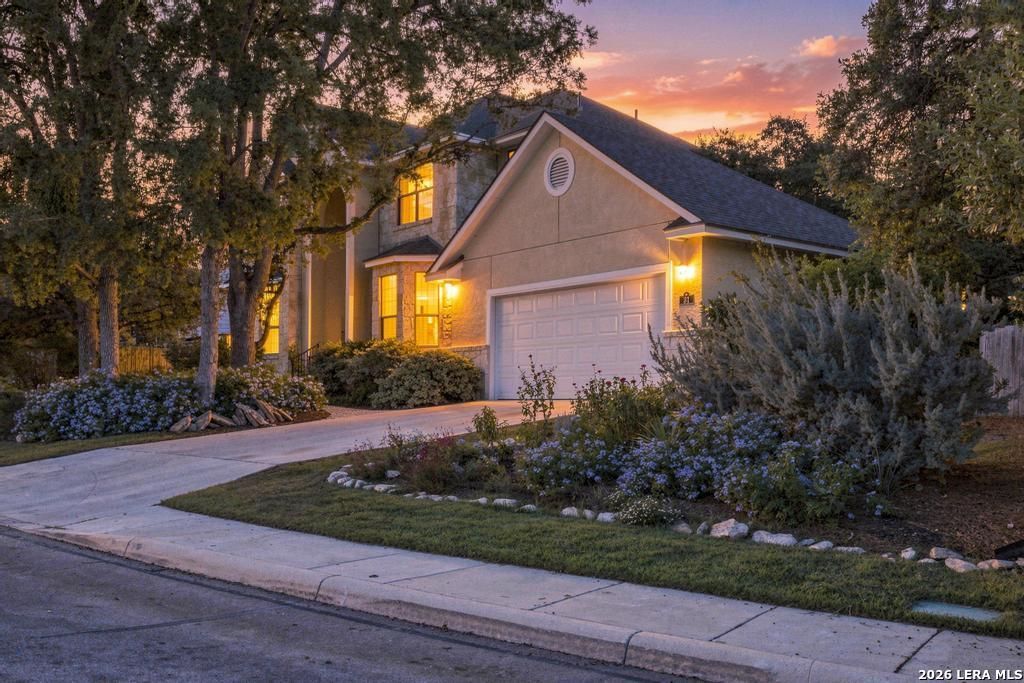
Beautiful Texas stone and stucco home in the gated Canyons at Stone Oak, offering a warm and inviting interior with timeless details throughout. Meticulously maintained by the original owner, this home features significant recent improvements, including two HVAC systems installed in 2024, plus a new roof, 25 new windows, two new water heaters, and new garage door, all installed in 2026. A grand entry with new chandeliers opens to rich wood floors throughout, a private study with French doors, and an elegant formal dining room. The spacious family room is the heart of the home, featuring floor-to-ceiling windows, custom built-ins, and a striking stone gas-log fireplace. The oversized island kitchen offers custom cabinetry, stainless appliances, double ovens, bar island seating, and an adjoining breakfast area. The private primary suite features new carpeting, bay window, coffered ceiling, custom walk-in closet, and oversized bath with dual vanities, corner garden tub, and separate shower. Upstairs offers a large game room with an office niche and three spacious bedrooms. Mature live oaks frame the beautifully landscaped backyard, where a covered cedar pergola creates a peaceful outdoor retreat. Exceptional gated community amenities, highly rated NEISD schools, and easy access to Hwy 281, shopping, dining, and medical facilities complete this impressive Stone Oak home.
Property Features
Property Type: Residential - Single Family
Cooling: Two Central
Fenced: Yes
Fireplaces: 1
Fuel Type: Natural Gas
Heating: Central
Home Style: Two Story, Traditional
Lot Size: 0.19 Acres
Roof Type: Heavy Composition
Stories: 2.0
Taxes: $10,236
Year Built: 2004
Feature Descriptions
Builder Name: Japhet Homes
Currenty Leased: No
Days on Site: 3
Energy Efficient: Smart Electric Meter,13-15 SEER AX, Programmable Thermostat,12"+ Attic Insulation, Double Pane Windows, Energy Star Appliances, Low E Windows, High Efficiency Water Heater, Ceiling Fans
Exterior: 4 Sides Masonry, Stone/Rock, Stucco
Exterior: Patio Slab, Covered Patio, Privacy Fence, Sprinkler System, Double Pane Windows, Has Gutters, Mature Trees, Other - See Remarks
Fireplace: One, Family Room, Gas Logs Included, Gas
Flooring: Carpeting, Ceramic Tile
Foundation: Slab
Green Certification: Energy Star Certified
Green Features: Drought Tolerant Plants
Hoa Fee: 240.45/Quarterly
HOA Fee 2: 40
HOA Mandatory: Yes
HOA Name: THE CANYONS AT STONE OAK HOA
HOA Name 2: STONE OAK PROPERTY OWNERS ASSOCIATION
Home Faces: South
Improvements: Street Paved, Curbs, Sidewalks, Streetlights, Fire Hydrant w/in 500,City Street, Interstate Hwy - 1 Mile or less
Inclusions: Ceiling Fans, Chandelier, Washer Connection, Dryer Connection, Cook Top, Built-In Oven, Self-Cleaning Oven, Microwave Oven, Refrigerator, Disposal, Ice Maker Connection, Smoke Alarm, Security System (Owned), Gas Water Heater
Interior: Two Living Area, Separate Dining Room, Eat-In Kitchen, Two Eating Areas, Island Kitchen, Breakfast Bar, Walk-In Pantry, Study/Library, Game Room, Loft, Utility Room Inside,1st Floor Lvl/No Steps, High Ceilings, Open Floor Plan, Pull Down Storage, Cable TV Available, High Speed Internet, Laundry Main Level, Laundry Lower Level, Laundry Room, Telephone, Walk in Closets, Attic - Floored, Attic - Partially Floored, Attic - Pull Down Stairs
Lot: Mature Trees (ext feat), Level
Miscellaneous: Home Service Plan, Virtual Tour, Cluster Mail Box, School Bus
Multiple HOA: Yes
Neighborhood Amenities: Controlled Access, Pool, Clubhouse
Parking: Two Car Garage, Oversized
Pool/Spa: None
Security: yes
Supplier - Electric: CPS
Supplier - Garbage: Republic Srv
Supplier - Gas: CPS
Supplier - Sewer: SAWS
Supplier - Water: SAWS
Tax By Multiple Counties: Yes
Type: Single Family Detached
Water/Sewer: Water System
Windows: All Remain
Room Sizes
Bedroom 2: 14 X 10
Bedroom 3: 13 X 11
Bedroom 4: 13 X 11
Kitchen: 21 X 16
Breakfast Room: 14 X 11
Dining Room: 14 X 10
Living Room: 22 X 17
Family Room: 27 X 18
Utility Room: 8 X 6
Study/Office: 16 X 11
E X try: 9 X 8
Dining Room: 12 X 10
Game Room: 17 X 15
Local Schools
High School: Johnson
Middle School: Tejeda
Elementary School: Canyon Ridge Elem
School District: North East ISD
Listed By / Shown By
Listed By
Agency Name: Keller Williams Legacy
Agency Phone: (210) 482-3200
Shown By
Agent Name: Leah Cox, Broker/Owner
Agent Phone: (254) 722-6493
Agency Title: Kelly, Realtors
Agency Email: info@kellyrealtors.com
Agency Text: (254) 717-6447

Estimate Your Payment
Estimated Payment
$ 2,363.34 per month $1,335.34 Principal & Interest $853.00 Property Tax $175.00 Homeowner's Insurance
31 Horseshoe Cyn | MLS# 2018853
This single family home located at 31 Horseshoe Cyn, San Antonio, TX 78258 is currently listed for sale with an asking price of $600,000. This property was built in 2004 and has 4 bedrooms and 3 full and 1 partial baths with 3850 sq. ft. Horseshoe Cyn is located in the CANYONS AT STONE OAK subdivision within the North East ISD school district. Search CANYONS AT STONE OAK real estate on leahcox.kellyrealtors.com today.