LeahCox, Broker/Owner

BEDS4
BATHS2 full 1 partial
SQUARE FEET2,174
MLS#21390573
STATUSActive
PROPERTY TYPEResidential - Single Family
SUBDIVISIONElevon PH 2C
SCHOOLCommunity ISD
Property Description
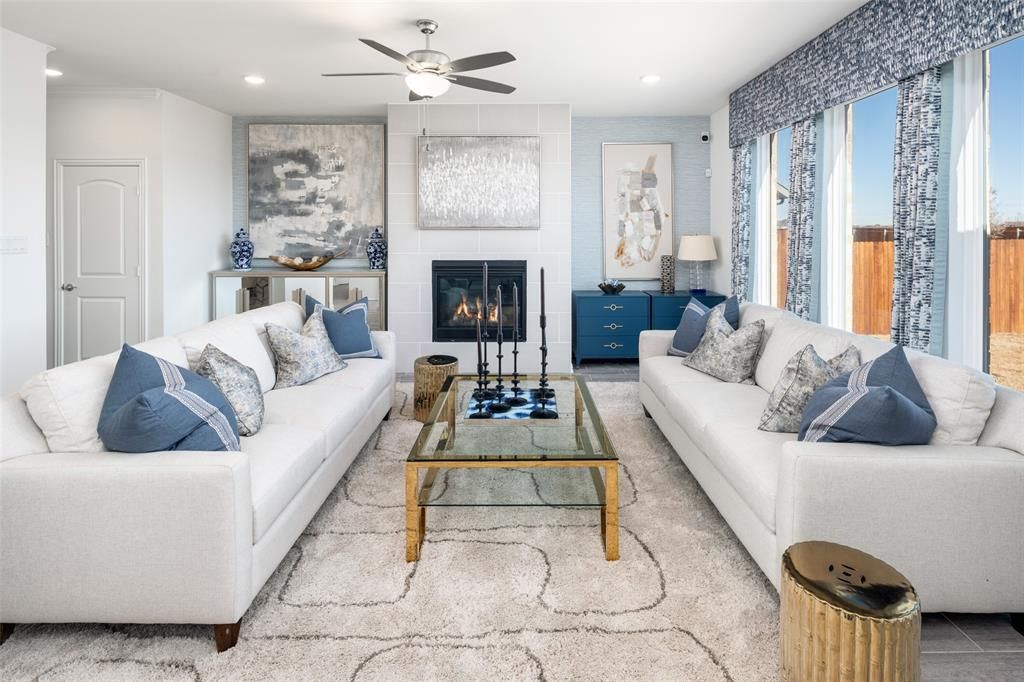
Gorgeous UnionMain Homes MODEL HOME FOR SALE! 4 bedrooms, 2 and a half bathrooms, living room with fireplace featuring floor-to-ceiling tile, dining room, office, covered back patio, and 2 car garage. Every detail has been carefully selected and thoughtfully upgraded as you step through the foyer finished in rich luxury laminate wood flooring into a breathtaking open-concept great room where living, dining, and kitchen flow seamlessly together including designer painted accent walls, decorative wallpaper. The same stunning laminate wood carries through the living area, kitchen, dining space, hallways, and mud drop zone, creating a cohesive, designer feel. The gourmet bistro kitchen is the heart of the home, showcasing GE appliance package, 42 inch upper cabinets, higher-level granite countertops with a bullnose edge, an upgraded tile backsplash, and 2 pendant lights over the island. Satin nickel plumbing fixtures and disc lighting in the family room round out the polished, designer-inspired finish. The primary suite features dual sinks, soaking tub with upgraded tile surround, and large walk in closet. The three spacious guest bedrooms offer plush carpet for cozy comfort, while all bathrooms are finished with elegant quartz countertops. Game room upstairs with large linen closet for extra storage. Disc lighting enhances the master suite, living room, and bedrooms. Step outside to a covered back patio with disc lighting and a covered front porch with clay king-sized brick and stone elevations, set against upgraded model landscaping front and back. Other great features are Kwikset Smart Code front door, full security system, WIFI programable thermostat, 6' stained with cap fence, 16 SEER AC, PEX plumbing, tankless water heater, 30 year Dimensional Driftwood shingles, Vinyl Low E windows. The HOA features a swimming pool, playground, and hiking & biking trails. No furniture, appliances, or window coverings included. Available for move in 30 DAYS AFTER CONTRACT.
Property Features
Property Type: Residential - Single Family
Cooling: Central Air, ENERGY STAR Qualified Equipment
Fireplaces: 1
Garage: 2 car attached
Heating: Central, ENERGY STAR Qualified Equipment
Home Style: Contemporary/Modern
Roof Type: Composition
Year Built: 2026
Amenities
Cable TV Available
Decorative Lighting
High Speed Internet Available
Kitchen Island
Loft
Walk-In Closet(s)
Feature Descriptions
Appliances: Dishwasher, Disposal, Electric Oven, Gas Cooktop, Gas Water Heater, Microwave, Plumbed For Gas in Kitchen, Tankless Water Heater
Days on Site: 5
Exterior: Brick
Fencing: Wood
Fireplace: Living Room
Flooring: Carpet, Ceramic Tile, Vinyl
HOA Fee: 1860/ Annually
Parcel#: R-13066-00F-0020-1
Parking: Driveway, Garage Door Opener
Parking Notes: Driveway, Garage Door Opener
Utilities: Cable Available, City Sewer, City Water, Curbs
Local Schools
Elementary School: Nesmith
School District: Community ISD
Listed By / Shown By
Listed By
Agency Name: Tina Leigh Realty
Agency Contact: 972-824-0631
Agent Name: Cindy Petty

Shown By
Agent Name: Leah Cox, Broker/Owner
Agent Phone: (254) 722-6493
Agency Title: Kelly, Realtors

Estimate Your Payment
Estimated Payment
$ 954.03 per month $843.49 Principal & Interest $0.00 Property Tax (data not provided by mls) $110.54 Homeowner's Insurance
306 Hope Orchards Drive | MLS# 21390573
This single family home located at 306 Hope Orchards Drive, Lavon, TX 75166 is currently listed for sale with an asking price of $379,000. This property was built in 2026 and has 4 bedrooms and 2 full and 1 partial baths with 2174 sq. ft. Hope Orchards Drive is located in the Elevon PH 2C subdivision within the Community ISD school district. Search Elevon PH 2C real estate on leahcox.kellyrealtors.com today.