LeahCox, Broker/Owner

BEDS4
BATHS2 full 1 partial
SQUARE FEET2,192
MLS#21389176
STATUSActive
PROPERTY TYPEResidential - Single Family
SUBDIVISIONCanyon Creek Country Club 18
SCHOOLPlano ISD
Property Description
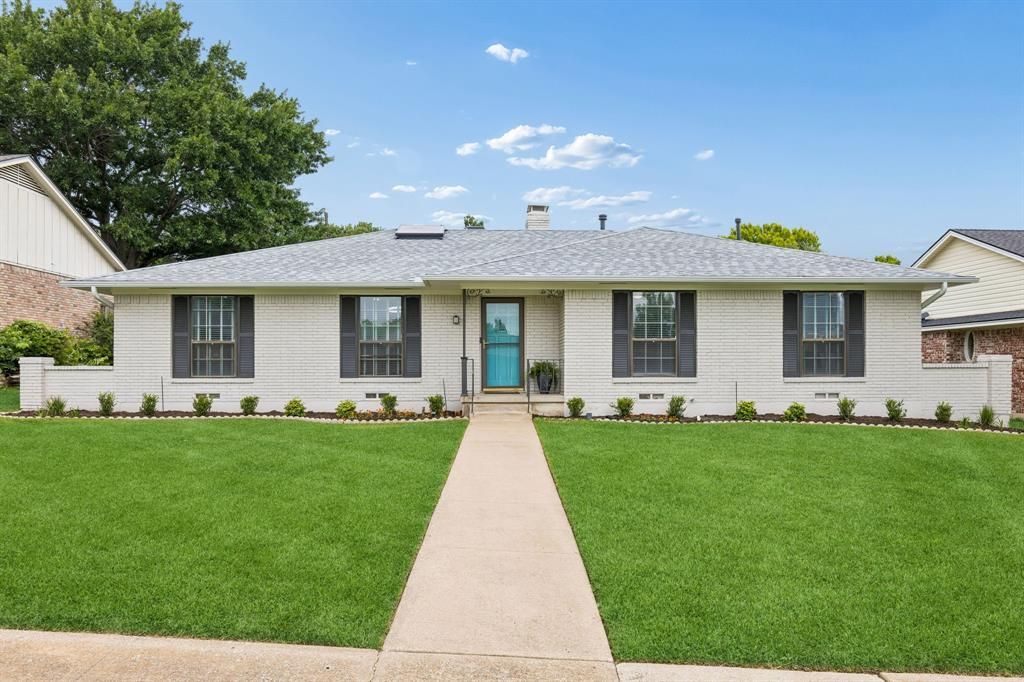
Located in the highly sought-after Canyon Creek neighborhood, this beautifully updated 4-bedroom, 2.5-bath home with a dedicated office pairs timeless character with an impressive list of improvements. Thoughtfully upgraded inside and out, it offers both the style buyers want and the peace of mind that comes with major systems already updated.Freshly painted brick, mature landscaping, and a charming blue front door create a memorable first impression. Extensive capital improvements include a Class 4 impact-resistant roof, replaced PVC sewer line, updated HVAC system, new water heater, solar attic fans, and new gutters. Inside, luxury vinyl plank flooring extends throughout the home. The spacious living room features a painted brick fireplace with custom built-ins, while the dedicated dining room provides an inviting space for gatherings. French doors open to a private office, ideal for working from home.The updated kitchen features refreshed cabinetry, countertops, backsplash, sink, double ovens, a 5-burner gas cooktop, hidden pop-up ventilation, and thoughtfully designed storage. The primary suite includes a remodeled bath with dual vanities, an oversized glass shower, soaking tub, and walk-in closet. Three additional bedrooms are complemented by a full bath and convenient half bath.The backyard is where this home truly shines. A covered patio, built-in gas line for grilling, and extensively renovated saltwater pool and spa create a private outdoor retreat for relaxing and entertaining. Pool improvements include new tile, plaster, equipment, LED lighting, automated controls, and a new heater.With major systems already addressed, beautifully refreshed interiors, a dedicated office, and an exceptional pool and outdoor living space, this Canyon Creek home offers a rare combination of character, thoughtful updates, and move-in-ready convenience.
Property Features
Property Type: Residential - Single Family
Cooling: Ceiling Fan(s), Central Air, Electric
Fireplaces: 1
Garage: 2 car attached
Heating: Central, Fireplace(s), Natural Gas
Home Style: Ranch
Lot Size: 0.21 Acres
Roof Type: Composition
Year Built: 1970
Amenities
Chandelier
Eat-in Kitchen
High Speed Internet Available
Open Floorplan
Covered Patio/Porch
Rain Gutters
Private Yard
Feature Descriptions
Appliances: Dishwasher, Disposal, Gas Cooktop, Gas Oven, Gas Water Heater, Microwave, Double Oven, Plumbed For Gas in Kitchen, Vented Exhaust Fan
Days on Site: 5
Exterior: Brick
Fencing: Back Yard, Privacy, Wood
Fireplace: Brick, Gas, Gas Logs, Living Room, Wood Burning
Flooring: Luxury Vinyl Plank, Tile
HOA Fee: 50/ Annually
Laundry: Electric Dryer Hookup, Utility Room, Full Size W/D Area, Washer Hookup
Lot: Interior Lot, Landscaped, Level, Sprinkler System, Subdivision
Parcel#: R011710601801
Parking: Alley Access, Garage Faces Rear, Garage Single Door, Side By Side
Parking Notes: Alley Access, Garage Faces Rear, Garage Single Door,
Patio/Porch: Covered, Patio
Pool: Gunite, Heated, In Ground, Pool Sweep, Pool/Spa Combo, Water Feature
Swimming Pool: Yes
Utilities: Alley, Asphalt, Cable Available, City Sewer, City Water, Curbs, Individual Gas Meter, Individual Water Meter, Sidewalk
Window: Window Coverings
Room Sizes
Dining Room: 18.00 x 12.00 Level - 1
Office: 10.00 x 10.00 Level - 1
Living Room: 30.00 x 14.00 Level - 1
Kitchen: 10.00 x 19.00 Level - 1
Bath-Half: 5.00 x 4.00 Level - 1
Laundry: 8.00 x 10.00 Level - 1
Bedroom: 10.00 x 11.00 Level - 1
Bedroom: 12.00 x 11.00 Level - 1
Bath-Full: 8.00 x 7.00 Level - 1
Bedroom-Primary: 13.00 x 17.00 Level - 1
Bath-Primary: 9.00 x 13.00 Level - 1
Bedroom: 13.00 x 12.00 Level - 1
Local Schools
Elementary School: Aldridge
School District: Plano ISD
Listed By / Shown By
Listed By
Agency Name: Keller Williams Dallas Midtown
Agency Contact: 847-668-6799
Agent Name: Brian Chesman

Shown By
Agent Name: Leah Cox, Broker/Owner
Agent Phone: (254) 722-6493
Agency Title: Kelly, Realtors

Estimate Your Payment
Estimated Payment
$ 1,762.06 per month $1,557.90 Principal & Interest $0.00 Property Tax (data not provided by mls) $204.17 Homeowner's Insurance
304 Meadowlark Drive | MLS# 21389176
This single family home located at 304 Meadowlark Drive, Richardson, TX 75080 is currently listed for sale with an asking price of $699,999. This property was built in 1970 and has 4 bedrooms and 2 full and 1 partial baths with 2192 sq. ft. Meadowlark Drive is located in the Canyon Creek Country Club 18 subdivision within the Plano ISD school district. Search Canyon Creek Country Club 18 real estate on leahcox.kellyrealtors.com today.