LeahCox, Broker/Owner

BEDS3
BATHS2 full
SQUARE FEET1,309
MLS#2019048
STATUSNew
PROPERTY TYPEResidential - Single Family
SUBDIVISIONCUPPLES-ZARAMORA
SCHOOLSan Antonio ISD
Property Description
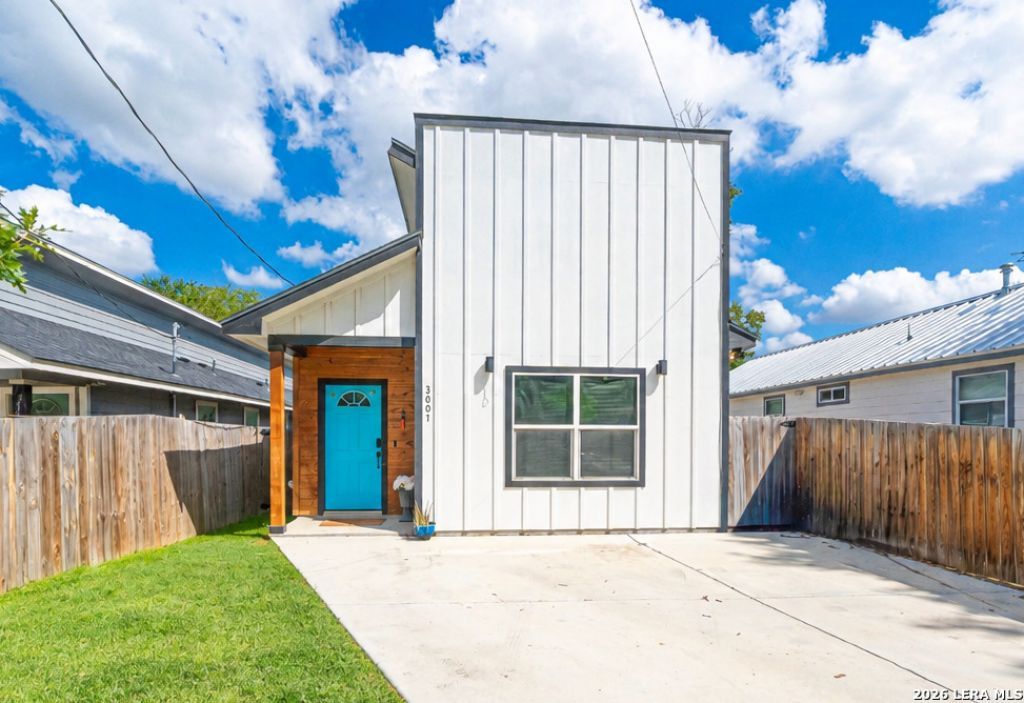
Welcome home to modern, comfort, and cozy charm! This beautifully designed 3-bedroom, 2-bathroom home offers 1,309 square feet of inviting open living space, making it an ideal choice for first-time home buyers, growing families, or those looking to downsize without sacrificing comfort. The modern interior features a warm functional layout with plenty of natural light and comfortable living spaces. Step outside to a huge fenced backyard, complete with a spacious patio covered by a beautiful pergola-perfect outdoor entertaining, relaxing, or enjoying Texas evenings. Conveniently located with easy access to Zarzamora Street and HWY 90, this home puts shopping, dining, entertainment within minutes of downtown San Antonio! Modern, comfortable, and move-in ready-this one is ready to welcome you home. Additional features include granite in the kitchen and wood look tile flooring throughout the home for a luxurious look and feel. High ceilings throughout as well as tray ceilings in the master.
Property Features
Property Type: Residential - Single Family
Cooling: One Central
Fenced: Yes
Fuel Type: Electric
Heating: Central
Home Style: One Story
Lot Size: 0.12 Acres
Roof Type: Composition
Stories: 1.0
Taxes: $4,759
Year Built: 2022
Feature Descriptions
Builder Name: 3D Homes
Currenty Leased: No
Days on Site: 1
Energy Efficient: Programmable Thermostat, Variable Speed HVAC, Energy Star Appliances, Ceiling Fans
Exterior: Stone/Rock, Cement Fiber,1 Side Masonry
Exterior: Patio Slab, Covered Patio, Privacy Fence, Chain Link Fence, Gazebo
Flooring: Ceramic Tile
Foundation: Slab
HOA Mandatory: No
Improvements: Street Paved, Curbs, Street Gutters, Sidewalks, Streetlights, Fire Hydrant w/in 500,Asphalt, City Street, State Highway, Interstate Hwy - 1 Mile or less, US Highway
Inclusions: Ceiling Fans, Washer Connection, Dryer Connection, Built-In Oven, Microwave Oven, Stove/Range, Disposal, Dishwasher, Vent Fan, Smoke Alarm, Security System (Owned), Pre-Wired for Security, Electric Water Heater, Gas Water Heater, Solid Counter Tops, Carbon Monoxide Dete
Interior: One Living Area, Liv/Din Combo, Breakfast Bar, Utility Room Inside,1st Floor Lvl/No Steps, High Ceilings, Open Floor Plan, Cable TV Available, High Speed Internet, Laundry Room, Attic - Access only
Lot: Level
Miscellaneous: Builder 10-Year Warranty, City Bus, Investor Potential, Cluster Mail Box, School Bus
Neighborhood Amenities: None
Parking: None/Not Applicable
Pool/Spa: None
Security: yes
Tax By Multiple Counties: No
Type: Single Family Detached
Water/Sewer: Water System, Sewer System, City
Windows: All Remain
Room Sizes
Bedroom 2: 11 X 12
Bedroom 3: 11 X 12
Kitchen: 17 X 10
Living Room: 12 X 21
Local Schools
High School: Lanier
Middle School: Rhodes
Elementary School: Carvajal
School District: San Antonio ISD
Listed By / Shown By
Listed By
Agency Name: Texas Elite Realty Group
Agency Phone: (210) 422-6374
Shown By
Agent Name: Leah Cox, Broker/Owner
Agent Phone: (254) 722-6493
Agency Title: Kelly, Realtors
Agency Email: info@kellyrealtors.com
Agency Text: (254) 717-6447

Estimate Your Payment
Estimated Payment
$ 1,051.06 per month $578.65 Principal & Interest $396.58 Property Tax $75.83 Homeowner's Insurance
3007 Chihuahua St | MLS# 2019048
This single family home located at 3007 Chihuahua St, San Antonio, TX 78207 is currently listed for sale with an asking price of $260,000. This property was built in 2022 and has 3 bedrooms and 2 full baths with 1309 sq. ft. Chihuahua St is located in the CUPPLES-ZARAMORA subdivision within the San Antonio ISD school district. Search CUPPLES-ZARAMORA real estate on leahcox.kellyrealtors.com today.