LeahCox, Broker/Owner

BEDS3
BATHS3 full
SQUARE FEET2,512
MLS#2018535
STATUSNew
PROPERTY TYPEResidential - Single Family
SUBDIVISIONFAIR OAKS RANCH
SCHOOLBoerne
Property Description
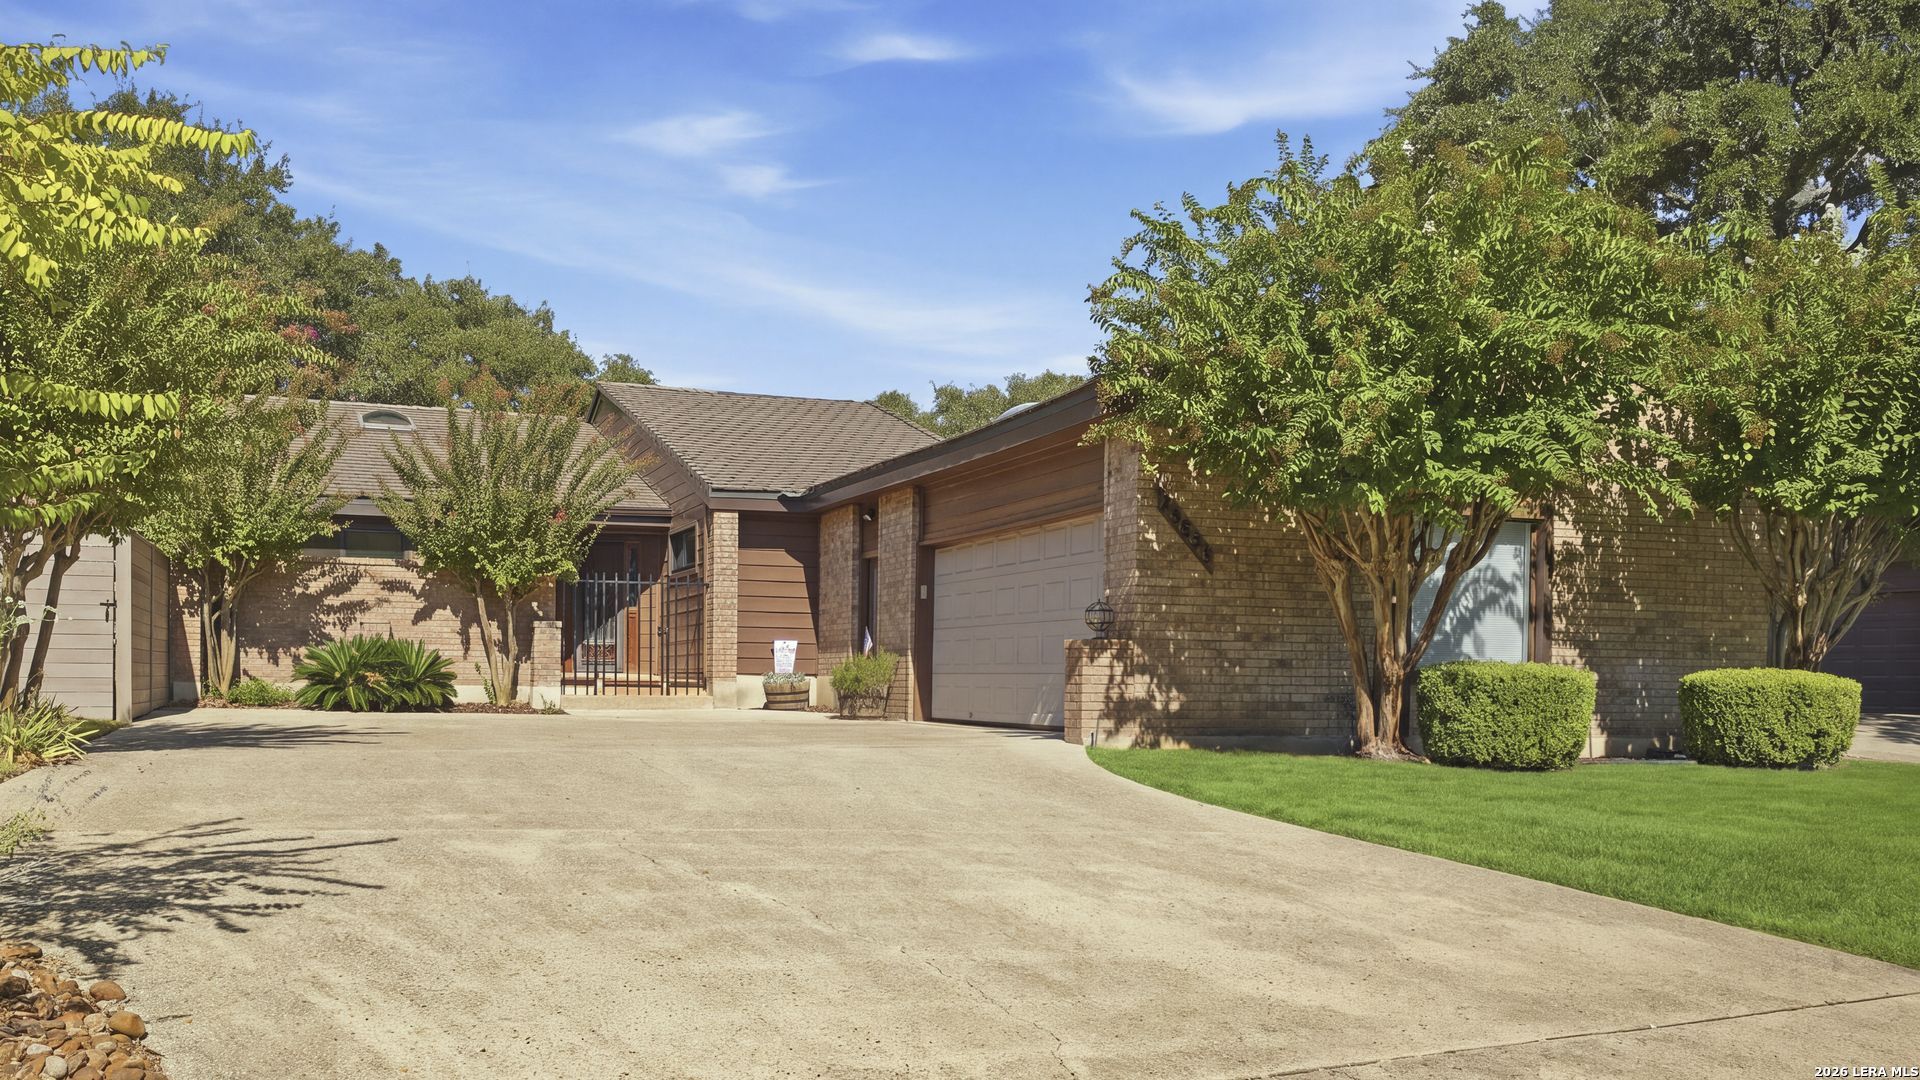
Experience Golf Course Living in Fair Oaks Ranch! Situated on Hole 1 of Black Jack Course with beautiful trees and views. Additional 360 sqft Spacious Sunroom provides comfortable relaxation while looking out onto the course and connects to the huge living room with wet bar and formal dining room. Primary Bedroom also has full view of the course and bathroom has large shower stall and whirlpool tub. Gourmet type kitchen offers built in oven and cooktop on island. Lots of counter space and opens to breakfast area. Each bedroom features its own bathroom. 2025 Roof replacement; 2026 Exterior Paint; 2026 Oak trees trimmed. Boerne Schools and Fair Oaks Ranch Country Club Lifestyle!
Property Features
Property Type: Residential - Single Family
Cooling: One Central, Heat Pump
Fireplaces: 1
Fuel Type: Electric
Heating: Central, Heat Pump
Home Style: One Story, Traditional
Lot Size: 0.23 Acres
Roof Type: Tile
Stories: 1.0
Taxes: $11,712
Year Built: 1983
Feature Descriptions
Accessibility: Doors-Swing-In, Low Pile Carpet, Level Lot, Level Drive, No Stairs, Full Bath/Bed on 1st Flr, First Floor Bedroom, Stall Shower
Builder Name: Unknown
Currenty Leased: No
Days on Site: 2
Energy Efficient: Programmable Thermostat,12"+ Attic Insulation, Double Pane Windows, Storm Doors, Ceiling Fans
Exterior: Brick, Wood, Cement Fiber,2 Sides Masonry
Exterior: Sprinkler System, Double Pane Windows, Has Gutters, Mature Trees, Glassed in Porch
Fireplace: One, Living Room, Wood Burning
Flooring: Carpeting, Saltillo Tile, Ceramic Tile, Wood
Foundation: Slab
Green Features: Drought Tolerant Plants, Low Flow Commode
Hoa Fee: 130/Annually
HOA Fee 2: 100
HOA Mandatory: Yes
HOA Name: FAIR OAKS RANCH HOMEOWNERS ASSOC
HOA Name 2: FAIR OAKS GARDENS HOA
Improvements: Street Paved, Curbs, Fire Hydrant w/in 500,Asphalt, City Street
Inclusions: Ceiling Fans, Chandelier, Washer Connection, Dryer Connection, Washer, Dryer, Cook Top, Built-In Oven, Self-Cleaning Oven, Microwave Oven, Refrigerator, Disposal, Dishwasher, Ice Maker Connection, Water Softener (owned), Wet Bar, Vent Fan, Intercom, Smoke Alarm, Electric Wa
Interior: Two Living Area, Liv/Din Combo, Eat-In Kitchen, Two Eating Areas, Island Kitchen, Florida Room, Utility Room Inside, Secondary Bedroom Down,1st Floor Lvl/No Steps, High Ceilings, Pull Down Storage, Skylights, Cable TV Available, High Speed Internet, All Bedrooms Downstairs, Laundry Main Level, Laundry Room, Telephone, Walk in Closets, Attic - Partially Floored, Attic - Pull Down Stairs
Lot: Cul-de-Sac/Dead End, On Golf Course, Zero Lot Line, Mature Trees (ext feat), Level
Miscellaneous: School Bus
Multiple HOA: Yes
Neighborhood Amenities: Park/Playground, Bike Trails, Other - See Remarks
Parking: Two Car Garage, Attached, Side Entry
Pool/Spa: None
Supplier - Electric: CPS
Supplier - Sewer: Fair Oaks
Supplier - Water: Fair Oaks
Tax By Multiple Counties: Yes
Type: Garden/Patio Home/Detchd
Water/Sewer: City
Windows: All Remain
Room Sizes
Bedroom 2: 17 X 12
Bedroom 3: 13 X 11
Kitchen: 16 X 11
Breakfast Room: 12 X 11
Dining Room: 12 X 13
Living Room: 21 X 24
Utility Room: 7 X 8
E X try: 12 X 8
Sun Room: 15 X 21
Deck: 7 X 5
Local Schools
High School: Champion
Middle School: Boerne Middle S
Elementary School: Fair Oaks Ranch
School District: Boerne
Listed By / Shown By
Listed By
Agency Name: eXp Realty
Agency Phone: (888) 519-7431
Shown By
Agent Name: Leah Cox, Broker/Owner
Agent Phone: (254) 722-6493
Agency Title: Kelly, Realtors
Agency Email: info@kellyrealtors.com
Agency Text: (254) 717-6447

Estimate Your Payment
Estimated Payment
$ 2,555.56 per month $1,396.54 Principal & Interest $976.00 Property Tax $183.02 Homeowner's Insurance
29623 Terra Vista | MLS# 2018535
This single family home located at 29623 Terra Vista, Boerne, TX 78015 is currently listed for sale with an asking price of $627,500. This property was built in 1983 and has 3 bedrooms and 3 full baths with 2512 sq. ft. Terra Vista is located in the FAIR OAKS RANCH subdivision within the Boerne school district. Search FAIR OAKS RANCH real estate on leahcox.kellyrealtors.com today.