LeahCox, Broker/Owner

BEDS5
BATHS3 full 1 partial
SQUARE FEET3,502
MLS#21393042
STATUSActive
PROPERTY TYPERental - Single Family
SUBDIVISIONForest Hills Add
SCHOOLArlington ISD
Property Description
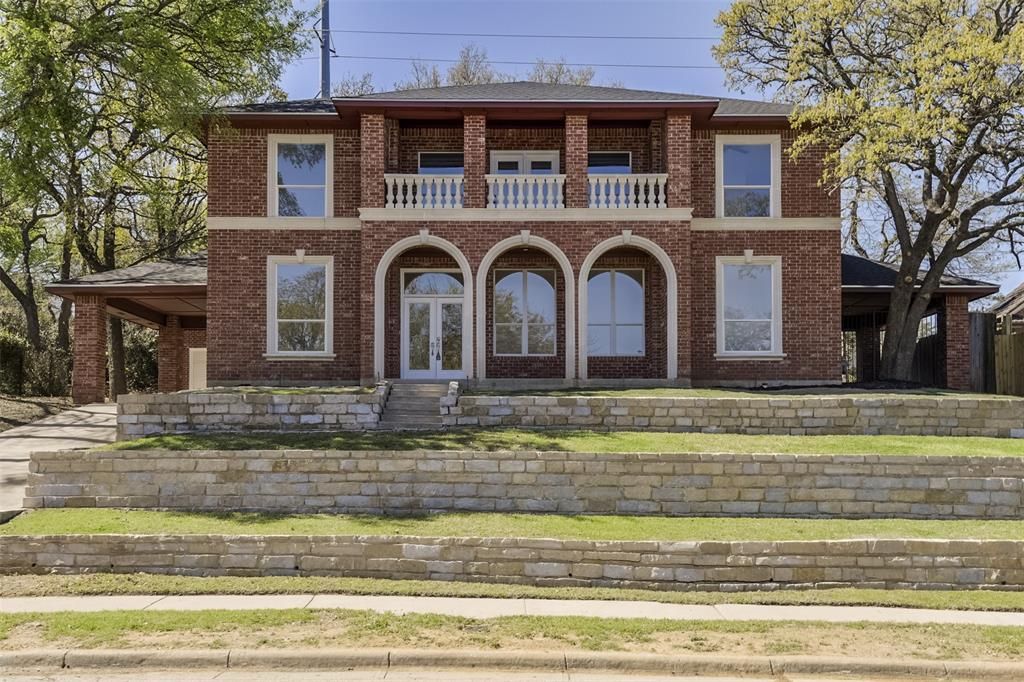
Welcome to this beautifully updated home located in the highly sought-after Forest Hills subdivision. This spacious residence offers 5 bedrooms and 3.5 bathrooms, with a private primary suite conveniently located on the first floor. The home has been completely updated throughout, featuring brand-new kitchen cabinetry with soft-close drawers and doors, all new appliances, and modern finishes that create a clean and inviting feel. The spacious primary suite showcases a large walk-in shower and oversized walk-in closet, providing a private retreat within the home. Major systems have already been taken care of with a new roof, new HVAC systems, new water heater, and updated flooring, giving buyers peace of mind and true move-in-ready convenience. With generous living space, thoughtful updates, and a prime location in one of the area’s most desirable neighborhoods, this home offers the perfect combination of comfort, style, and functionality.
Property Features
Property Type: Rental - Single Family
Cooling: Central Air
Fireplaces: 1
Garage: 2
Heating: Central
Home Style: Traditional
Lot Size: 0.28 Acres
Roof Type: Composition
Year Built: 1996
Amenities
Cable TV Available
Decorative Lighting
Double Vanity
Granite Counters
Kitchen Island
Walk-In Closet(s)
Covered Deck
Covered Patio/Porch
Feature Descriptions
Appliances: Dishwasher, Disposal, Electric Cooktop, Gas Water Heater, Microwave, Double Oven
Days on Site: 4
Exterior: Brick, Rock/Stone
Fireplace: Gas, Living Room
Flooring: Carpet, Luxury Vinyl Plank, Tile
Green Features: 12 inch+ Attic Insulation, Appliances
HOA Fee: 1344/ Annually
Lot: Cleared, Few Trees, Interior Lot, Landscaped, Lrg. Backyard Grass, Subdivision
Parcel#: 05779588
Parking: Attached Carport, Covered, Driveway, Garage, Garage Double Door, Garage Faces Front
Parking Notes: Attached Carport, Covered, Driveway, Garage, Garage Do
Pets Allowed: No Pets Allowed
Security: Fire Alarm
Utilities: City Sewer, City Water
Room Sizes
Bedroom-Primary: 25.00 x 13.00 Level - 1
Living Room: 18.00 x 20.00 Level - 1
Family Room: 20.00 x 13.00 Level - 2
Kitchen: 14.00 x 16.00 Level - 1
Utility Room: 7.00 x 8.00 Level - 1
Local Schools
Elementary School: Ellis
School District: Arlington ISD
Listed By / Shown By
Listed By
Agency Name: Real Sense Real Estate
Agency Contact: 817-524-5790
Agent Name: Ariel Del Fierro

Shown By
Agent Name: Leah Cox, Broker/Owner
Agent Phone: (254) 722-6493
Agency Title: Kelly, Realtors

2916 Forestwood Drive | MLS# 21393042
This property located at 2916 Forestwood Drive, Arlington, TX 76006 is currently listed for rent with an asking price of $4,000 / Monthly. Forestwood Drive is located within the Arlington ISD school district. Search Arlington real estate on leahcox.kellyrealtors.com today.