LeahCox, Broker/Owner

BEDS4
BATHS3 full 1 partial
SQUARE FEET2,833
MLS#2018833
STATUSNew
PROPERTY TYPEResidential - Single Family
SUBDIVISIONPROSPECT CREEK AT KINDER RANCH
SCHOOLComal
Property Description
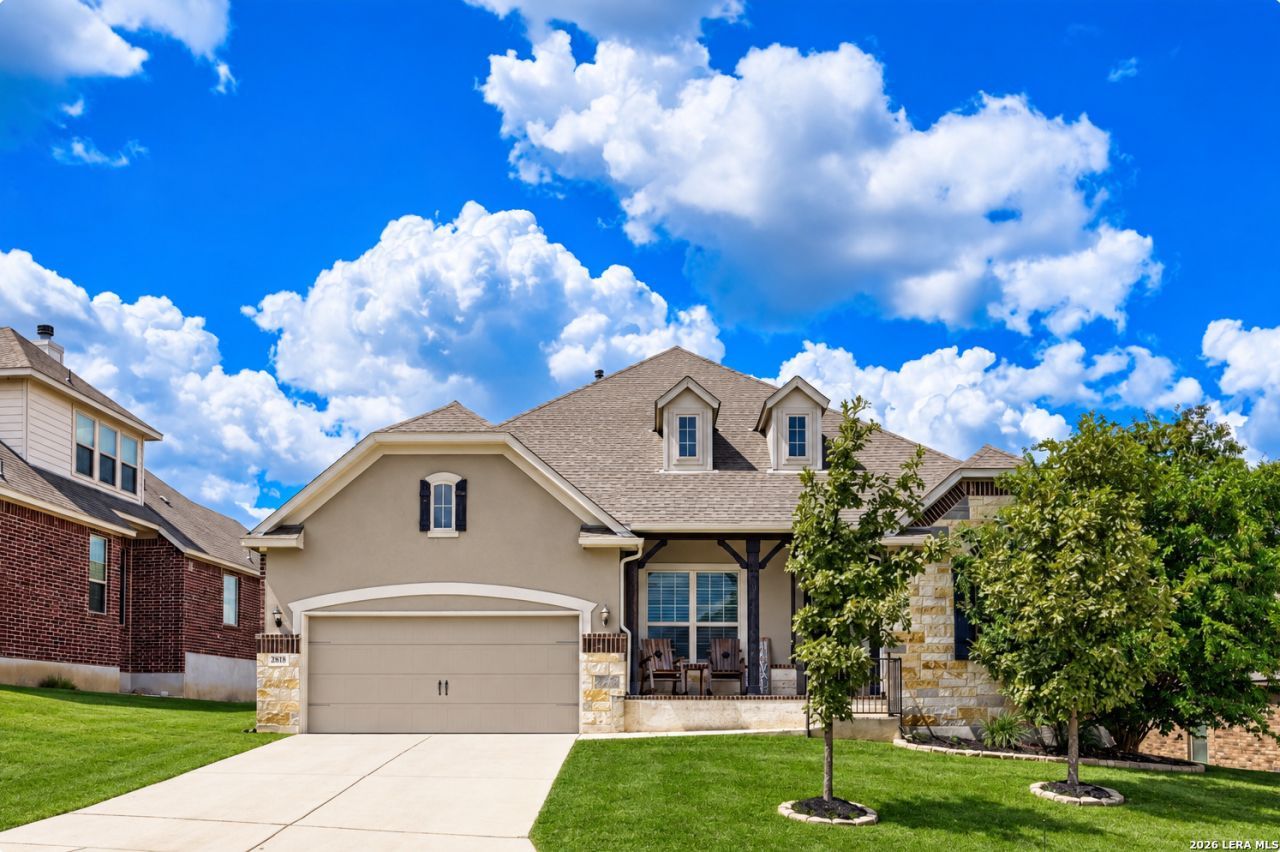
This exceptional Ashton Woods home is the one that you have been waiting to see, and with all that it has to offer - all you need is the key! Offering one-story living in a functional and open floor plan, this beautiful home is loaded with updates. High ceilings and door heights throughout the home lend an airy and luxurious feel. The kitchen is a true chefs dream, anchored by a generously sized island with plenty of room for prep, serving, and seating, plus custom vent hood, built-in stainless appliances, gas cooktop, farmhouse sink, and a walk-in pantry. Truly the heart of the home, the kitchen opens to the dining room, living room and large bonus room. The living room offers the ambiance of a gas fireplace with rock surround and upgraded beams at the ceiling. Two secondary bedrooms and a bathroom are located at the front of the home, along with a private study accented with barn doors. Secluded at the rear of the home, the primary suite offers maximum privacy and features a tray ceiling, barn door and luxurious bathroom with a garden soaking tub, oversized walk-in shower, dual vanities and a spacious walk-in closet. Just off of the living area, a guest suite and full bath provide a quiet retreat separate from other secondary rooms. A 3-car tandem garage allows for plenty of storage and has sufficient room to accommodate extended length vehicles. Custom plantation shutters adorn the windows, and a new custom deck is ready entertaining! Located within the gates of Prospect Creek in the master-planned Kinder Ranch community, this home offers proximity to top-rated Comal ISD schools and convenient access to Hwy 281.
Property Features
Property Type: Residential - Single Family
Cooling: One Central
Fenced: Yes
Fireplaces: 1
Fuel Type: Natural Gas
Heating: Central
Home Style: One Story
Lot Size: 0.19 Acres
Roof Type: Composition
Stories: 1.0
Taxes: $11,218
Year Built: 2018
Feature Descriptions
Builder Name: Ashton Woods
Days on Site: 1
Energy Efficient: 13-15 SEER AX, Programmable Thermostat, Double Pane Windows, Radiant Barrier, Low E Windows, Ceiling Fans
Exterior: Brick,4 Sides Masonry, Stone/Rock, Stucco
Exterior: Covered Patio, Deck/Balcony, Privacy Fence, Sprinkler System, Double Pane Windows
Fireplace: One, Living Room
Flooring: Carpeting, Ceramic Tile, Wood
Foundation: Slab
Green Certification: HERS Rated, HERS 0-85
Hoa Fee: 259.33/Quarterly
HOA Mandatory: Yes
HOA Name: KINDER WEST/SUNDAY CREEK HOMEOWNERS ASSOCIATION, INC.
Improvements: Street Paved, Curbs, Street Gutters, Sidewalks, Streetlights, Fire Hydrant w/in 500,City Street
Inclusions: Ceiling Fans, Washer Connection, Dryer Connection, Cook Top, Built-In Oven, Microwave Oven, Gas Cooking, Dishwasher, Gas Water Heater, Garage Door Opener, In Wall Pest Control, Plumb for Water Softener, Solid Counter Tops, Double Ovens,2+ Water Heater Units, Private Ga
Interior: Two Living Area, Separate Dining Room, Island Kitchen, Breakfast Bar, Walk-In Pantry, Study/Library, Game Room, Utility Room Inside, High Ceilings, Open Floor Plan, All Bedrooms Downstairs, Laundry Room, Walk in Closets, Attic - Partially Finished, Attic - Pull Down Stairs
Multiple HOA: No
Neighborhood Amenities: Controlled Access
Parking: Three Car Garage, Tandem
Pool/Spa: None
Tax By Multiple Counties: No
Type: Single Family Detached
Water/Sewer: Water System
Windows: All Remain
Room Sizes
Bedroom 2: 10 X 12
Bedroom 3: 12 X 12
Bedroom 4: 12 X 16
Kitchen: 18 X 25
Dining Room: 12 X 15
Family Room: 30 X 25
Utility Room: 10 X 6
Study/Office: 10 X 16
E X try: 10 X 6
Bonus Room: 25 X 16
Local Schools
High School: Pieper
Middle School: Pieper Ranch
Elementary School: Kinder Ranch Elementary
School District: Comal
Listed By / Shown By
Listed By
Agency Name: Cornerstone Properties
Agency Phone: (210) 267-1807
Shown By
Agent Name: Leah Cox, Broker/Owner
Agent Phone: (254) 722-6493
Agency Title: Kelly, Realtors
Agency Email: info@kellyrealtors.com
Agency Text: (254) 717-6447

Estimate Your Payment
Estimated Payment
$ 2,445.17 per month $1,335.34 Principal & Interest $934.83 Property Tax $175.00 Homeowner's Insurance
28815 Throssel Ln | MLS# 2018833
This single family home located at 28815 Throssel Ln, San Antonio, TX 78260 is currently listed for sale with an asking price of $599,999. This property was built in 2018 and has 4 bedrooms and 3 full and 1 partial baths with 2833 sq. ft. Throssel Ln is located in the PROSPECT CREEK AT KINDER RANCH subdivision within the Comal school district. Search PROSPECT CREEK AT KINDER RANCH real estate on leahcox.kellyrealtors.com today.