LeahCox, Broker/Owner

BEDS3
BATHS2 full
SQUARE FEET1,726
MLS#21392471
STATUSActive
PROPERTY TYPEResidential - Single Family
SUBDIVISIONOak Creek Estates
SCHOOLGrapevine-Colleyville ISD
Property Description
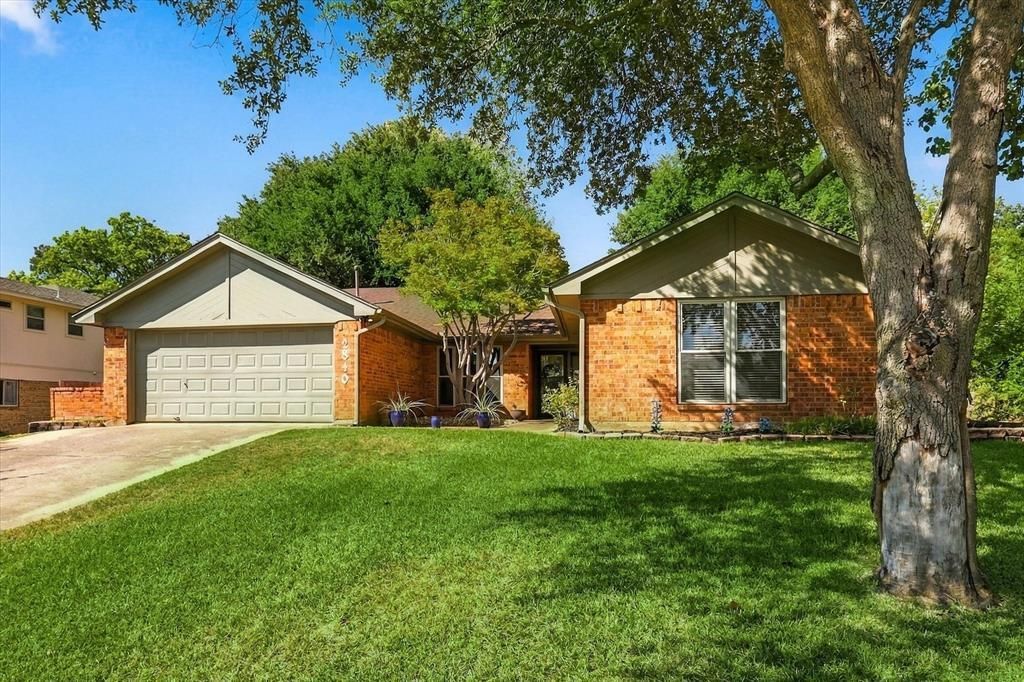
Beautifully updated and immaculately cared for, this Grapevine gem offers the perfect blend of style, comfort, and everyday living. The open floor plan creates an inviting flow throughout the main living spaces, complemented by thoughtful updates including wood-look tile flooring throughout, elegant quartz countertops, and a well-appointed kitchen featuring a gas cooktop and plenty of counter and cabinet space. Open to the inviting living area offering a cozy gas-log fireplace, while the wet bar is perfect for entertaining. Step outside to a truly private backyard shaded by mature trees, creating a peaceful and relaxing outdoor retreat. The established trees provide wonderful shade and a beautiful natural backdrop, making the backyard an ideal place to enjoy morning coffee, unwind after a long day, or gather with family and friends. The private setting offers a sense of seclusion that is hard to find, while still providing plenty of space to enjoy the outdoors. A storage shed with its own slab remains with the property, providing valuable extra storage or workspace. Located in the highly sought-after Grapevine-Colleyville ISD, this meticulously maintained home is move-in ready and offers the updates, flexible living space, and desirable location today's buyers are looking for. Just minutes from historic downtown Grapevine and Lake Grapevine, this wonderful home offers the opportunity to enjoy all that Grapevine has to offer while coming home to your own peaceful retreat. A wonderful opportunity to call Grapevine home!
Property Features
Property Type: Residential - Single Family
Cooling: Ceiling Fan(s), Central Air, Electric
Fireplaces: 1
Garage: 2 car attached
Heating: Central, Natural Gas
Home Style: Traditional
Lot Size: 0.20 Acres
Roof Type: Composition
Year Built: 1978
Amenities
Cable TV Available
Decorative Lighting
Eat-in Kitchen
Flat Screen Wiring
High Speed Internet Available
Walk-In Closet(s)
Wet Bar
Rain Gutters
Private Yard
Storage
Feature Descriptions
Appliances: Dishwasher, Disposal, Electric Oven, Gas Cooktop, Plumbed For Gas in Kitchen
Community Features: Curbs, Sidewalks
Days on Site: 4
Exclusions: Televisions currently mounted. TV Mounts to stay.
Exterior: Brick
Fencing: Wood
Fireplace: Gas, Gas Logs
Flooring: Tile
Laundry: Utility Room, Full Size W/D Area
Lot: Few Trees, Interior Lot, Landscaped, Level, Lrg. Backyard Grass, Sprinkler System, Subdivision
Parcel#: 01986368
Parking: Garage, Garage Door Opener, Garage Faces Front, Garage Single Door
Parking Notes: Garage, Garage Door Opener, Garage Faces Front, Garag
Patio/Porch: Patio
Utilities: City Sewer, City Water, Concrete, Curbs, Electricity Connected, Individual Gas Meter
Window: Window Coverings
Room Sizes
Living Room: 1.00 x 1.00 Level - 1
Kitchen: 13.00 x 13.00 Level - 1
Dining Room: 10.00 x 12.00 Level - 1
Breakfast Room: 8.00 x 11.00 Level - 1
Bedroom-Primary: 13.00 x 16.00 Level - 1
Bedroom: 10.00 x 11.00 Level - 1
Bedroom: 13.00 x 12.00 Level - 1
Local Schools
Elementary School: Timberline
School District: Grapevine-Colleyville ISD
Listed By / Shown By
Listed By
Agency Name: Wofford Realty
Agency Contact: 817-918-4303
Agent Name: Monica Wofford

Shown By
Agent Name: Leah Cox, Broker/Owner
Agent Phone: (254) 722-6493
Agency Title: Kelly, Realtors

Estimate Your Payment
Estimated Payment
$ 1,155.41 per month $1,021.54 Principal & Interest $0.00 Property Tax (data not provided by mls) $133.88 Homeowner's Insurance
2840 Southridge Drive | MLS# 21392471
This single family home located at 2840 Southridge Drive, Grapevine, TX 76051 is currently listed for sale with an asking price of $459,000. This property was built in 1978 and has 3 bedrooms and 2 full baths with 1726 sq. ft. Southridge Drive is located in the Oak Creek Estates subdivision within the Grapevine-Colleyville ISD school district. Search Oak Creek Estates real estate on leahcox.kellyrealtors.com today.