LeahCox, Broker/Owner

BEDS5
BATHS3 full
SQUARE FEET3,193
MLS#21251638
STATUSActive
PROPERTY TYPEResidential - Single Family
SUBDIVISIONChristie Ranch Ph 2a
SCHOOLFrisco ISD
Property Description
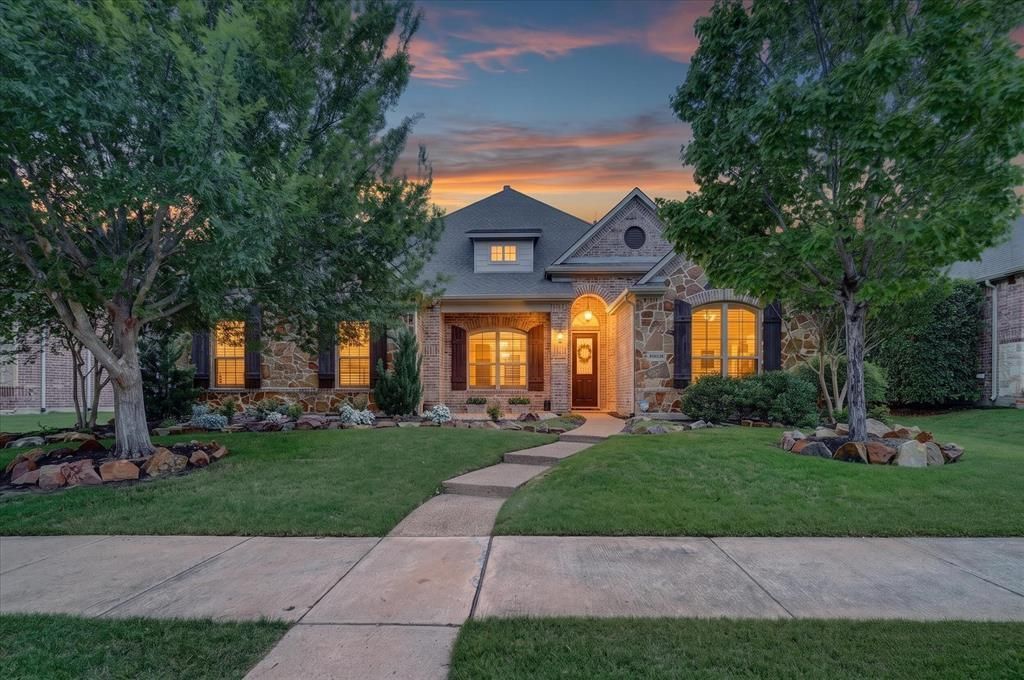
Welcome to this beautifully maintained one story NORTHWEST FACING home in one of Frisco’s most desirable communities, ideally situated near neighborhood parks and green space. Mature trees and inviting curb appeal surround this home with timeless character and thoughtful updates throughout. Inside, rich real hand scraped hardwood floors, plantation shutters, designer lighting and abundant natural light create a warm, sophisticated feel. The updated kitchen features quartz countertops, white cabinetry, stainless appliances, 5 burner gas cooktop with vented hood and an oversized island complete with bar stools that opens seamlessly to the spacious living area with see through fireplace. A private office offers flexibility for working from home or 5th bedroom, while the oversized primary suite provides a relaxing space to retire in the evening. Enjoy year-round outdoor living with two separate patio retreats, including a charming courtyard off the dining room with low-maintenance turf and a covered back patio with hot tub that conveys for relaxing evenings under the stars. Meticulously cared for and move-in ready, this home combines comfort, elegance, and an exceptional Frisco location right by the new Universal Studios, PGA and Fields West shopping and the NEW Northwest community bike park. See transaction desk for recent updates !!
Property Features
Property Type: Residential - Single Family
Cooling: Ceiling Fan(s), Central Air, Electric, Zoned
Fireplaces: 1
Garage: 2 car attached
Heating: Central, Natural Gas, Zoned
Home Style: Traditional
Lot Size: 0.20 Acres
Roof Type: Composition
Year Built: 2011
Amenities
Cable TV Available
Decorative Lighting
Dry Bar
Eat-in Kitchen
Flat Screen Wiring
High Speed Internet Available
Kitchen Island
Pantry
Vaulted Ceiling(s)
Walk-In Closet(s)
Covered Patio/Porch
Rain Gutters
Lighting
Outdoor Living Center
Private Yard
Feature Descriptions
Appliances: Commercial Grade Range, Commercial Grade Vent, Dishwasher, Disposal, Electric Oven, Gas Cooktop, Gas Water Heater, Microwave, Plumbed For Gas in Kitchen, Vented Exhaust Fan
Community Features: Jogging Path/Bike Path, Park, Perimeter Fencing
Days on Site: 147
Exclusions: Excludes Curtains in dining room Rods to stay
Furniture in blue room to convey
Exterior: Brick, Wood
Fencing: Wood
Fireplace: Gas Logs, Gas Starter, See Through Fireplace, Stone
Flooring: Carpet, Ceramic Tile, Wood
Green Features: Appliances, Doors, HVAC, Insulation, Thermostat, Windows
HOA Fee: 438/ Semi-Annual
Laundry: Electric Dryer Hookup, Utility Room, Washer Hookup
Lot: Few Trees, Interior Lot, Landscaped, Sprinkler System
Parcel#: R619429
Parking: Garage, Garage Door Opener, Garage Single Door, Oversized
Parking Notes: Garage, Garage Door Opener, Garage Single Door, Overs
Patio/Porch: Covered, Deck
Utilities: Alley, City Sewer, City Water, Curbs, Individual Gas Meter, Individual Water Meter, Sidewalk, Underground Utilities
Window: Bay Window(s), Window Coverings
Room Sizes
Living Room: 19.00 x 21.00 Level - 1
Dining Room: 14.00 x 21.00 Level - 1
Kitchen: 14.00 x 17.00 Level - 1
Breakfast Room: 14.00 x 10.00 Level - 1
Bedroom-Primary: 18.00 x 16.00 Level - 1
Bedroom: 14.00 x 11.00 Level - 1
Bedroom: 10.00 x 12.00 Level - 1
Bedroom: 12.00 x 13.00 Level - 1
Local Schools
Elementary School: Newman
School District: Frisco ISD
Listed By / Shown By
Listed By
Agency Name: Real Broker, LLC
Agency Contact: 214-717-2272
Agent Name: Michelle Swann

Shown By
Agent Name: Leah Cox, Broker/Owner
Agent Phone: (254) 722-6493
Agency Title: Kelly, Realtors

Estimate Your Payment
Estimated Payment
$ 1,887.67 per month $1,668.95 Principal & Interest $0.00 Property Tax (data not provided by mls) $218.72 Homeowner's Insurance
2829 Mcgregor Drive | MLS# 21251638
This single family home located at 2829 Mcgregor Drive, Frisco, TX 75033 is currently listed for sale with an asking price of $749,900. This property was built in 2011 and has 5 bedrooms and 3 full baths with 3193 sq. ft. Mcgregor Drive is located in the Christie Ranch Ph 2a subdivision within the Frisco ISD school district. Search Christie Ranch Ph 2a real estate on leahcox.kellyrealtors.com today.