LeahCox, Broker/Owner

BEDS3
BATHS2 full
SQUARE FEET2,132
MLS#21389728
STATUSActive
PROPERTY TYPERental - Single Family
SUBDIVISIONLiberty Ph 1
SCHOOLMelissa ISD
Property Description
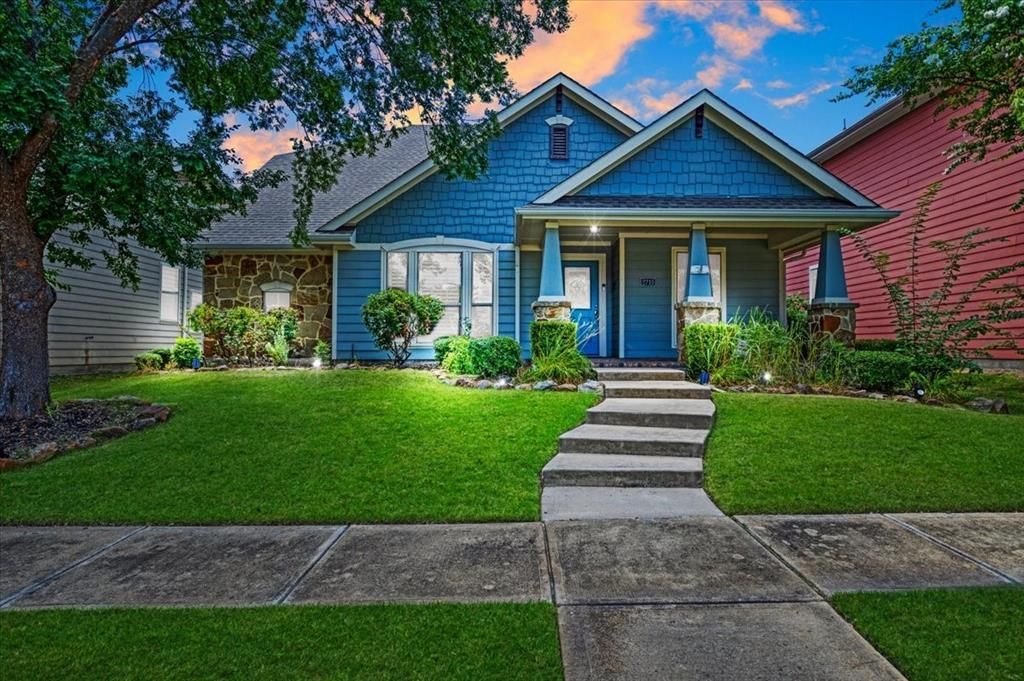
Need a Home While Your New Home Is Being Built? Six months. Move-in ready. Conveniently located and ready to welcome you home. Welcome to 2710 Westpoint Drive. A move-in-ready home offering a comfortable place to call home while you wait for your new construction home to be completed. With a six-month lease term, Westpoint could be the perfect bridge between where you are now and the home you’re building. The bright, open living area flows naturally into the kitchen, creating an inviting space for everyday living and entertaining. The kitchen features a gas cooktop, generous counter space, and a breakfast bar, giving you plenty of room to prepare meals while staying connected with family and guests. Plantation shutters add timeless character throughout the living and dining spaces, while the dedicated office just off the front foyer provides a convenient space for working from home, managing your day-to-day needs, or keeping up with business while your new home is under construction. The private primary suite is thoughtfully separated from the additional bedrooms, offering a peaceful retreat at the end of the day. Upstairs, the spacious bonus room gives you even more flexibility for a media room, game room, workout space, playroom, or additional living area. Outside, enjoy a fully fenced backyard that provides a private space to unwind, enjoy your morning coffee, or gather for a weekend barbecue. The rear-entry garage and alley access add everyday convenience while maintaining the home’s welcoming curb appeal. The home is offered unfurnished and includes a refrigerator, washer, and dryer, making your move-in a little easier while you focus on getting your new home across the finish line. Conveniently located minutes from Highway 75 and close to shopping, dining, and everyday conveniences, Westpoint offers the comfort of an established neighborhood with easy access for your daily commute.
Property Features
Property Type: Rental - Single Family
Cooling: Ceiling Fan(s), Central Air, Electric
Fireplaces: 1
Garage: 2 car attached
Heating: Central, Electric, Fireplace(s)
Home Style: Craftsman
Lot Size: 0.13 Acres
Roof Type: Composition
Year Built: 2012
Amenities
Built-in Features
Eat-in Kitchen
Granite Counters
High Speed Internet Available
Kitchen Island
Open Floorplan
Pantry
Vaulted Ceiling(s)
Walk-In Closet(s)
Covered Patio/Porch
Rain Gutters
Lighting
Private Yard
Feature Descriptions
Appliances: Dishwasher, Disposal, Gas Cooktop, Gas Oven, Gas Water Heater, Microwave, Plumbed For Gas in Kitchen, Refrigerator
Days on Site: 7
Exterior: Rock/Stone, Siding
Fencing: Back Yard, Wood
Fireplace: Brick, Decorative, Gas, Living Room
Flooring: Carpet, Ceramic Tile
HOA Fee: 840/ Annually
Laundry: Electric Dryer Hookup, Utility Room, Full Size W/D Area
Lot: Interior Lot, Landscaped, Level, Sprinkler System, Subdivision
Parcel#: R836400F02801
Parking: Additional Parking, Alley Access, Driveway, Garage Faces Rear, Inside Entrance, Lighted
Parking Notes: Additional Parking, Alley Access, Driveway, Garage Fa
Patio/Porch: Covered
Pets Allowed: Yes Pets Allowed, Breed Restrictions, Number Limit
Security: Smoke Detector(s)
Utilities: All Weather Road, Alley, City Sewer, City Water, Curbs, Electricity Connected, Individual Gas Meter, Individual Water Meter, Natural Gas Available, Sidewalk
Window: Bay Window(s), Window Coverings
Room Sizes
Living Room: 15.00 x 14.00 Level - 1
Kitchen: 14.00 x 11.00 Level - 1
Dining Room: 10.00 x 9.00 Level - 1
Bedroom-Primary: 16.00 x 13.00 Level - 1
Bath-Primary: 10.00 x 6.00 Level - 1
Bedroom: 11.00 x 11.00 Level - 1
Bedroom: 12.00 x 11.00 Level - 1
Utility Room: 7.00 x 6.00 Level - 1
Office: 11.00 x 10.00 Level - 1
Game Room: 18.00 x 14.00 Level - 2
Local Schools
Elementary School: Harry Mckillop
School District: Melissa ISD
Listed By / Shown By
Listed By
Agency Name: Ebby Halliday, REALTORS
Agency Contact: 972-893-3130
Agent Name: Elena Marrufo

Shown By
Agent Name: Leah Cox, Broker/Owner
Agent Phone: (254) 722-6493
Agency Title: Kelly, Realtors

2710 Westpoint Drive | MLS# 21389728
This property located at 2710 Westpoint Drive, Melissa, TX 75454 is currently listed for rent with an asking price of $2,300 / Monthly. Westpoint Drive is located within the Melissa ISD school district. Search Melissa real estate on leahcox.kellyrealtors.com today.