LeahCox, Broker/Owner

BEDS5
BATHS3 full 1 partial
SQUARE FEET3,276
MLS#1992833
STATUSActive
PROPERTY TYPEResidential - Single Family
SUBDIVISIONTrinity Oaks
SCHOOLComal
Property Description
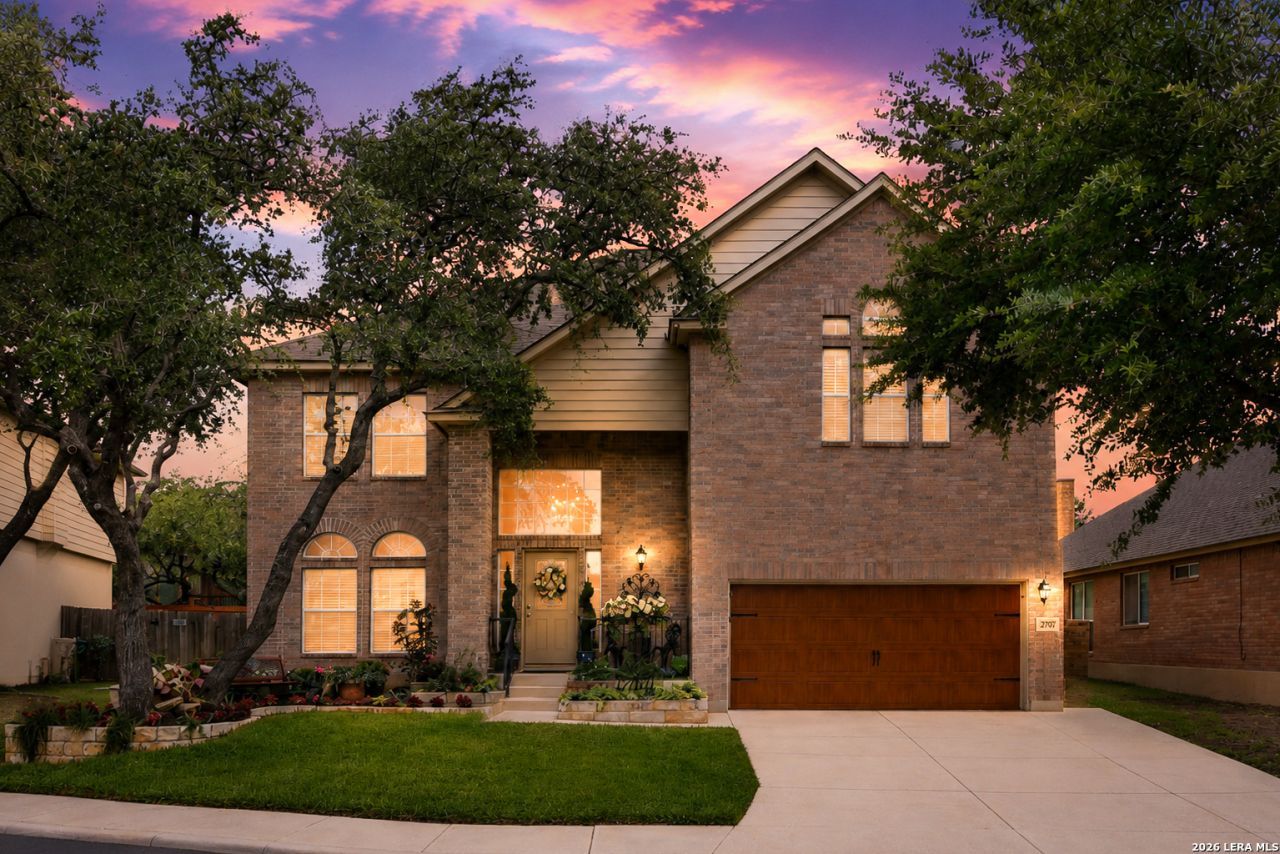
Need a home that can keep up with real life? With 5 bedrooms + office, loft and oversized game room, 2707 Summit View offers exceptional versatility and room to make the floor plan your own. Meticulously maintained and move-in ready, pride of ownership shines with fresh interior paint (2026), new flooring (2026), updated lighting (2026) and numerous recent improvements. The spacious kitchen features granite countertops, center island, breakfast bar and generous cabinetry, opening to an oversized dining area and family room with a wood-burning fireplace. The downstairs primary suite offers privacy, along with a dedicated office that could easily serve as another flex space. Upstairs youll find 4 additional bedrooms, a loft and oversized game room-lots of room to spread out. Beautiful landscaping and mature trees create standout curb appeal, while the backyard features a covered patio, expansive flagstone entertaining area, greenhouse, storage shed and plenty of room to relax, garden or entertain. Comal ISD * Community pool & playground * Easy Highway 281 access * No City of San Antonio taxes * Trinity Oaks Estates
Property Features
Property Type: Residential - Single Family
Cooling: Two Central
Fenced: Yes
Fireplaces: 1
Fuel Type: Electric
Heating: Central
Home Style: Two Story, Traditional
Lot Size: 0.17 Acres
Roof Type: Composition
Stories: 2.0
Taxes: $4,780
Year Built: 2006
Feature Descriptions
Builder Name: Woodside Homes
Currenty Leased: No
Days on Site: 99
Energy Efficient: 12"+ Attic Insulation, Double Pane Windows, Energy Star Appliances, Radiant Barrier, High Efficiency Water Heater, Storm Doors, Ceiling Fans
Exterior: Brick,3 Sides Masonry, Cement Fiber
Exterior: Patio Slab, Covered Patio, Privacy Fence, Sprinkler System, Double Pane Windows, Storage Building/Shed, Has Gutters, Mature Trees, Storm Doors
Fireplace: One, Living Room, Wood Burning
Flooring: Carpeting, Ceramic Tile, Vinyl
Foundation: Slab
Green Certification: Energy Star Certified
Green Features: Drought Tolerant Plants, EF Irrigation Control
Hoa Fee: 199.85/Quarterly
HOA Mandatory: Yes
HOA Name: TRINITY OAKS HOMEOWNERS ASSOCIATION
Home Faces: South
Improvements: Street Paved, Curbs, Sidewalks
Inclusions: Ceiling Fans, Chandelier, Washer Connection, Dryer Connection, Cook Top, Built-In Oven, Self-Cleaning Oven, Microwave Oven, Stove/Range, Refrigerator, Disposal, Dishwasher, Vent Fan, Smoke Alarm, Security System (Owned), Pre-Wired for Security, Attic Fan, Electric Water H
Interior: One Living Area, Liv/Din Combo, Separate Dining Room, Eat-In Kitchen, Two Eating Areas, Island Kitchen, Breakfast Bar, Walk-In Pantry, Study/Library, Game Room, Loft, Utility Room Inside, High Ceilings, Open Floor Plan, Cable TV Available, High Speed Internet, Laundry Main Level, Laundry Room, Walk in Closets, Attic - Pull Down Stairs, Attic - Radiant Barrier Decking, Attic - Attic Fan
Lot: Mature Trees (ext feat)
Miscellaneous: No City Tax, Virtual Tour, Cluster Mail Box, School Bus
Multiple HOA: No
Neighborhood Amenities: Controlled Access, Pool, Park/Playground, Jogging Trails, Bike Trails
Parking: Two Car Garage
Pool/Spa: None
Security: yes
Supplier - Electric: CPS
Supplier - Gas: CPS
Supplier - Water: SAWS
Tax By Multiple Counties: No
Type: Single Family Detached
Water/Sewer: City
Windows: None Remain
Room Sizes
Bedroom 2: 15 X 12
Bedroom 3: 13 X 11
Bedroom 4: 13 X 11
Bedroom 5: 12 X 12
Kitchen: 13 X 13
Breakfast Room: 15 X 13
Dining Room: 14 X 12
Living Room: 20 X 16
Utility Room: 7 X 7
E X try: 12 X 6
Game Room: 19 X 16
Local Schools
High School: Pieper
Middle School: Bulverde
Elementary School: Indian Springs
School District: Comal
Listed By / Shown By
Listed By
Agency Name: Kolb Real Estate LLC
Agency Phone: (210) 551-1600
Shown By
Agent Name: Leah Cox, Broker/Owner
Agent Phone: (254) 722-6493
Agency Title: Kelly, Realtors
Agency Email: info@kellyrealtors.com
Agency Text: (254) 717-6447

Estimate Your Payment
Estimated Payment
$ 1,656.70 per month $1,112.56 Principal & Interest $398.33 Property Tax $145.80 Homeowner's Insurance
2707 Summit View | MLS# 1992833
This single family home located at 2707 Summit View, San Antonio, TX 78261 is currently listed for sale with an asking price of $499,900. This property was built in 2006 and has 5 bedrooms and 3 full and 1 partial baths with 3276 sq. ft. Summit View is located in the Trinity Oaks subdivision within the Comal school district. Search Trinity Oaks real estate on leahcox.kellyrealtors.com today.