LeahCox, Broker/Owner

BEDS3
BATHS2 full 1 partial
SQUARE FEET2,358
MLS#21374253
STATUSActive
PROPERTY TYPEResidential - Single Family
SUBDIVISIONCrossing At Fossil Creek The
SCHOOLEagle MT-Saginaw ISD
Property Description
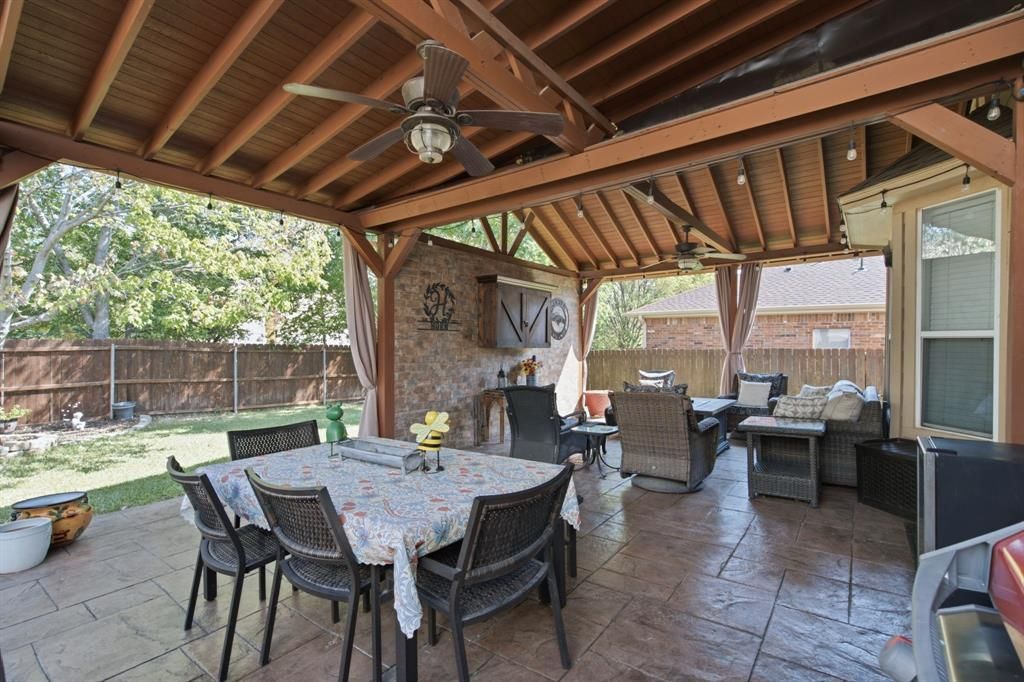
Welcome to this spacious 3-bedroom, 2.5-bath home offering approximately 2,358 square feet in The Crossing at Fossil Creek. The versatile two-story floor plan features two living areas, two dining areas, and a dedicated game room, providing plenty of space for entertaining, working from home, relaxing, or creating a hobby space. The oversized kitchen offers ample room for meal preparation and gathering, while the large covered back patio is ideal for outdoor entertaining and dining. A cozy fireplace adds warmth and character to the main living area, and the attached two-car garage provides convenient parking and additional storage.Residents can enjoy neighborhood amenities that include a community swimming pool, clubhouse, park, playground, and walking trails. Convenient access to I-35W and Loop 820 makes commuting around the Metroplex easy, with Downtown Fort Worth and DFW International Airport both within easy reach. Shopping, dining, schools, and entertainment are also just minutes away. With generous living space, a flexible floor plan, an oversized kitchen, a spacious covered patio, desirable community amenities, and a convenient North Fort Worth location, 2691 Bull Shoals Drive offers the space and potential to make it your own!
Property Features
Property Type: Residential - Single Family
Cooling: Central Air, Electric
Fireplaces: 1
Garage: 2 car attached
Heating: Central, Fireplace(s), Natural Gas
Home Style: Traditional
Lot Size: 0.15 Acres
Roof Type: Composition
Year Built: 2002
Amenities
Built-in Features
Cable TV Available
Cathedral Ceiling(s)
Chandelier
Decorative Lighting
Double Vanity
Eat-in Kitchen
Granite Counters
High Speed Internet Available
Kitchen Island
Loft
Natural Woodwork
Open Floorplan
Pantry
Vaulted Ceiling(s)
Walk-In Closet(s)
Covered Deck
Covered Patio/Porch
Garden(s)
Lighting
Private Yard
Feature Descriptions
Appliances: Dishwasher, Disposal, Electric Cooktop, Electric Range, Gas Water Heater, Ice Maker, Microwave, Refrigerator, Vented Exhaust Fan
Community Features: Club House, Community Pool, Greenbelt, Park, Playground, Pool, Sidewalks
Days on Site: 18
Exclusions: Back patio TV and enclosure, ring door bell/security camera, smart garage door keypad
Exterior: Brick
Fencing: Privacy, Wood
Fireplace: Family Room, Gas, Gas Logs, Gas Starter, Living Room
Flooring: Carpet, Ceramic Tile, Wood
HOA Fee: 466/ Annually
Laundry: Electric Dryer Hookup, Utility Room, Full Size W/D Area, Dryer Hookup, Washer Hookup, On Site
Lot: Landscaped, Lrg. Backyard Grass, Many Trees, Sprinkler System
Parcel#: 07979819
Parking: Concrete, Direct Access, Garage, Garage Door Opener, Garage Double Door, Garage Faces Front, Side By Side
Parking Notes: Concrete, Direct Access, Garage, Garage Door Opener, G
Patio/Porch: Covered, Deck, Front Porch, Patio
Swimming Pool: Yes
Utilities: Cable Available, City Sewer, City Water, Concrete, Curbs, Electricity Connected, Phone Available, Sidewalk, Underground Utilities
Window: Window Coverings
Room Sizes
Living Room: 17.00 x 12.00 Level - 1
Dining Room: 17.00 x 10.00 Level - 1
Living Room: 17.00 x 16.00 Level - 1
Kitchen: 11.00 x 16.00 Level - 1
Breakfast Room: 9.00 x 18.00 Level - 1
Bath-Half: 5.00 x 3.00 Level - 1
Laundry: 7.00 x 6.00 Level - 1
Game Room: 13.00 x 16.00 Level - 2
Bedroom: 12.00 x 12.00 Level - 2
Bedroom: 12.00 x 12.00 Level - 2
Bedroom-Primary: 19.00 x 20.00 Level - 2
Bath-Primary: 9.00 x 12.00 Level - 2
Bath-Full: 8.00 x 8.00 Level - 2
Local Schools
Elementary School: Northbrook
School District: Eagle MT-Saginaw ISD
Listed By / Shown By
Listed By
Agency Name: Skyward Realty Group LLC
Agent Name: Chad Reetz

Shown By
Agent Name: Leah Cox, Broker/Owner
Agent Phone: (254) 722-6493
Agency Title: Kelly, Realtors

Estimate Your Payment
Estimated Payment
$ 855.86 per month $756.69 Principal & Interest $0.00 Property Tax (data not provided by mls) $99.17 Homeowner's Insurance
2691 Bull Shoals Drive | MLS# 21374253
This single family home located at 2691 Bull Shoals Drive, Fort Worth, TX 76131 is currently listed for sale with an asking price of $340,000. This property was built in 2002 and has 3 bedrooms and 2 full and 1 partial baths with 2358 sq. ft. Bull Shoals Drive is located in the Crossing At Fossil Creek The subdivision within the Eagle MT-Saginaw ISD school district. Search Crossing At Fossil Creek The real estate on leahcox.kellyrealtors.com today.