LeahCox, Broker/Owner

BEDS4
BATHS2 full 1 partial
SQUARE FEET2,306
MLS#2007165
STATUSPrice Change
PROPERTY TYPEResidential - Single Family
SUBDIVISIONTRINITY OAKS
SCHOOLComal
Property Description
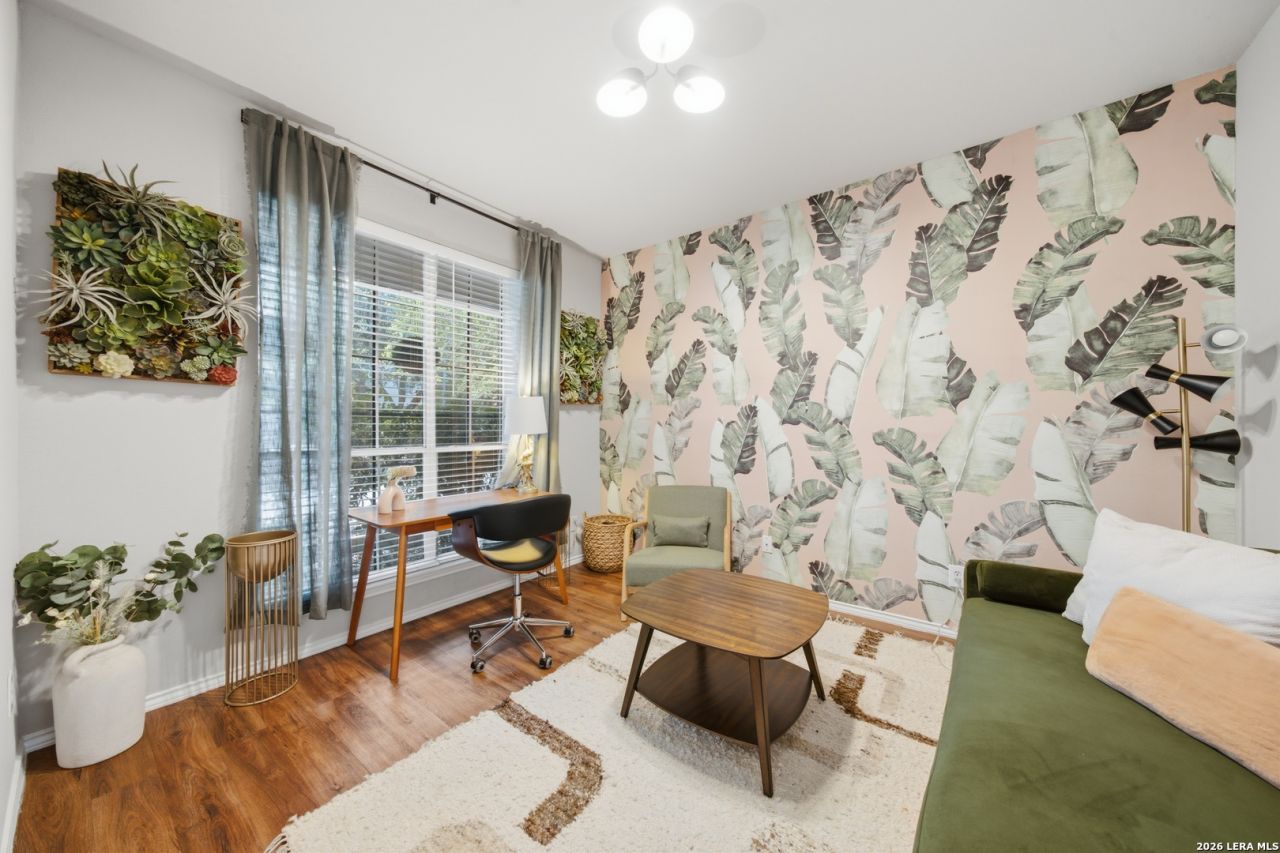
100% USDA financing available for qualified buyers! Beautifully renovated, fully furnished, and completely turnkey, this four-bedroom home offers an incredible opportunity for both homeowners and investors. Currently operating as a successful short-term rental with no Airbnb permit required, everything is already in place for the next owner. Inside, youll find a spacious and thoughtfully designed floor plan featuring two living areas, two dining spaces, updated finishes, designer-selected furnishings, and plenty of room for entertaining or everyday living. Step outside to a generous backyard overlooking a peaceful greenbelt, providing added privacy and a relaxing backdrop rarely found at this price point. The home is being offered fully furnished, making it an easy transition as a primary residence, second home, or established investment property. With USDA 100% financing available to qualified buyers, this property offers the potential to purchase with no down payment, subject to lender and USDA approval. Renovated. Furnished. Turnkey. Greenbelt views. Investment potential. Schedule your showing today.
Property Features
Property Type: Residential - Single Family
Cooling: One Central
Fenced: Yes
Fireplaces: 1
Fuel Type: Natural Gas
Heating: Central
Home Style: Two Story
Lot Size: 0.12 Acres
Roof Type: Composition
Stories: 2.0
Taxes: $6,585
Year Built: 2006
Feature Descriptions
Builder Name: Unknown
Days on Site: 47
Exterior: Brick
Exterior: Patio Slab, Deck/Balcony, Privacy Fence
Fireplace: One, Living Room
Flooring: Wood
Foundation: Slab
Hoa Fee: 125.84/Quarterly
HOA Mandatory: Yes
HOA Name: TRINITY OAKS HOMEOWNERS ASSOCIATION
Inclusions: Ceiling Fans, Washer Connection, Dryer Connection, Built-In Oven, Microwave Oven, Refrigerator, Disposal, Dishwasher
Interior: Two Living Area, Liv/Din Combo, Separate Dining Room, Eat-In Kitchen, Utility Room Inside, All Bedrooms Upstairs, High Ceilings, Cable TV Available, High Speed Internet, Walk in Closets
Lot: On Greenbelt
Multiple HOA: No
Neighborhood Amenities: Pool, Park/Playground
Parking: Two Car Garage
Pool/Spa: None
Tax By Multiple Counties: No
Type: Single Family Detached
Water/Sewer: Water System, Sewer System
Windows: All Remain
Room Sizes
Bedroom 2: 12 X 12
Bedroom 3: 12 X 12
Bedroom 4: 12 X 12
Kitchen: 17 X 14
Dining Room: 20 X 19
Living Room: 12 X 12
Local Schools
High School: Pieper
Middle School: Call District
Elementary School: Call District
School District: Comal
Listed By / Shown By
Listed By
Agency Name: Devora Realty
Agency Phone: (512) 961-9084
Shown By
Agent Name: Leah Cox, Broker/Owner
Agent Phone: (254) 722-6493
Agency Title: Kelly, Realtors
Agency Email: info@kellyrealtors.com
Agency Text: (254) 717-6447

Estimate Your Payment
Estimated Payment
$ 1,602.21 per month $931.40 Principal & Interest $548.75 Property Tax $122.06 Homeowner's Insurance
26807 Sparrow Rdg | MLS# 2007165
This single family home located at 26807 Sparrow Rdg, San Antonio, TX 78261 is currently listed for sale with an asking price of $418,500. This property was built in 2006 and has 4 bedrooms and 2 full and 1 partial baths with 2306 sq. ft. Sparrow Rdg is located in the TRINITY OAKS subdivision within the Comal school district. Search TRINITY OAKS real estate on leahcox.kellyrealtors.com today.