LeahCox, Broker/Owner

BEDS3
BATHS2 full 1 partial
SQUARE FEET2,712
MLS#2019046
STATUSNew
PROPERTY TYPEResidential - Single Family
SUBDIVISIONASHLEY PLACE
SCHOOLSchertz-Cibolo-Universal City ISD
Property Description
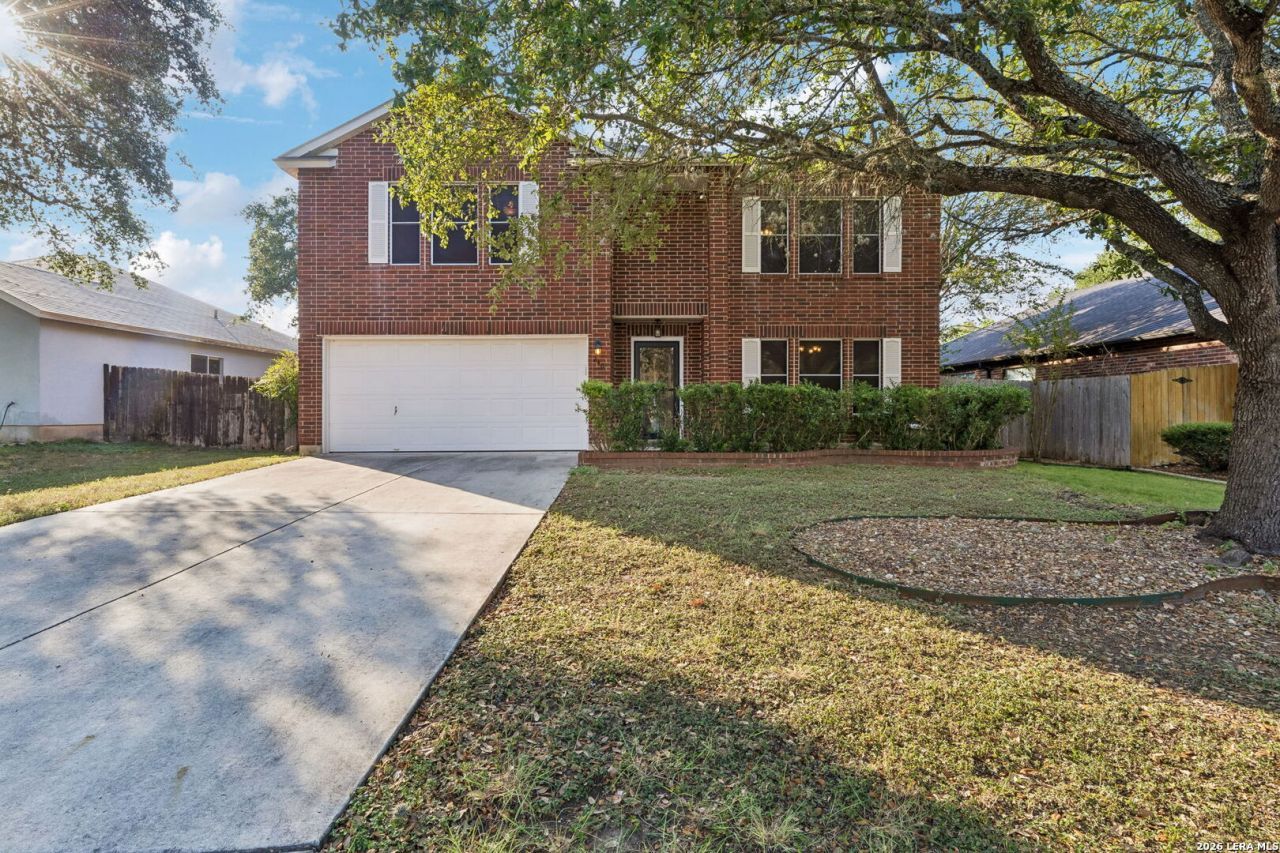
Warmth, space, and classic character come together beautifully at 240 Samantha. Hardwood floors flow throughout the main level and continue up the staircase, while a classic fireplace anchors the downstairs living area and adds an inviting focal point. With two generously sized living areas, theres plenty of flexibility for everyday living, entertaining, and additional lounge space. All bedrooms are located upstairs, including a spacious primary suite featuring its own additional retreat area, perfect for a sitting area, office, or quiet getaway. The primary bath offers a garden tub, separate shower, and separate vanities, providing plenty of personal space and functionality. Step outside to a large covered back patio with plenty of room for outdoor dining, entertaining, or simply enjoying the backyard. With warm hardwood floors, a classic fireplace, flexible living spaces, and a spacious primary suite, this home offers comfort, character, and room to make it your own.
Property Features
Property Type: Residential - Single Family
Cooling: One Central
Fenced: Yes
Fireplaces: 1
Fuel Type: Electric
Heating: Central
Home Style: Two Story
Lot Size: 0.17 Acres
Roof Type: Composition
Stories: 2.0
Taxes: $5,724
Year Built: 1996
Feature Descriptions
Builder Name: UNKNOWN
Currenty Leased: No
Energy Efficient: Programmable Thermostat
Exterior: Brick,4 Sides Masonry
Exterior: Patio Slab, Covered Patio, Privacy Fence, Storage Building/Shed, Mature Trees, Storm Doors
Fireplace: One, Living Room
Flooring: Ceramic Tile, Wood
Foundation: Slab
Hoa Fee: 125/Annually
HOA Mandatory: Yes
HOA Name: ASHLEY PLACE HOMEOWNERS ASSOCIATION
Improvements: Street Paved, Curbs, Street Gutters, Sidewalks, Fire Hydrant w/in 500,City Street
Inclusions: Ceiling Fans, Chandelier, Washer Connection, Dryer Connection, Microwave Oven, Stove/Range, Disposal, Dishwasher, Smoke Alarm, Garage Door Opener, Plumb for Water Softener, Smooth Cooktop, City Garbage service
Interior: Two Living Area, Separate Dining Room, Eat-In Kitchen, Two Eating Areas, Island Kitchen, Walk-In Pantry, Loft, Utility Room Inside, All Bedrooms Upstairs,1st Floor Lvl/No Steps, Open Floor Plan, Laundry Main Level, Walk in Closets
Lot: Mature Trees (ext feat), Level
Multiple HOA: No
Neighborhood Amenities: Park/Playground
Parking: Two Car Garage
Pool/Spa: None
Supplier - Electric: GVEC
Supplier - Garbage: CITY
Supplier - Gas: CITY
Supplier - Sewer: CITY
Supplier - Water: CITY
Tax By Multiple Counties: No
Type: Single Family Detached
Water/Sewer: City
Windows: All Remain
Room Sizes
Bedroom 2: 14 X 10
Bedroom 3: 13 X 11
Kitchen: 12 X 11
Breakfast Room: 12 X 12
Dining Room: 15 X 13
Living Room: 20 X 17
Family Room: 20 X 17
Utility Room: 8 X 6
E X try: 12 X 7
Local Schools
High School: Call District
Middle School: Call District
Elementary School: Call District
School District: Schertz-Cibolo-Universal City ISD
Listed By / Shown By
Listed By
Agency Name: Keller Williams Heritage
Agency Phone: (210) 493-3030
Shown By
Agent Name: Leah Cox, Broker/Owner
Agent Phone: (254) 722-6493
Agency Title: Kelly, Realtors
Agency Email: info@kellyrealtors.com
Agency Text: (254) 717-6447

Estimate Your Payment
Estimated Payment
$ 1,231.67 per month $667.22 Principal & Interest $477.00 Property Tax $87.44 Homeowner's Insurance
240 Samantha Dr | MLS# 2019046
This single family home located at 240 Samantha Dr, Schertz, TX 78154 is currently listed for sale with an asking price of $299,800. This property was built in 1996 and has 3 bedrooms and 2 full and 1 partial baths with 2712 sq. ft. Samantha Dr is located in the ASHLEY PLACE subdivision within the Schertz-Cibolo-Universal City ISD school district. Search ASHLEY PLACE real estate on leahcox.kellyrealtors.com today.