LeahCox, Broker/Owner

BEDS5
BATHS3 full
SQUARE FEET2,933
MLS#21347198
STATUSActive
PROPERTY TYPEResidential - Single Family
SUBDIVISIONEnclave At Lakeview Sunset Pointe Section B
SCHOOLFrisco ISD
Property Description
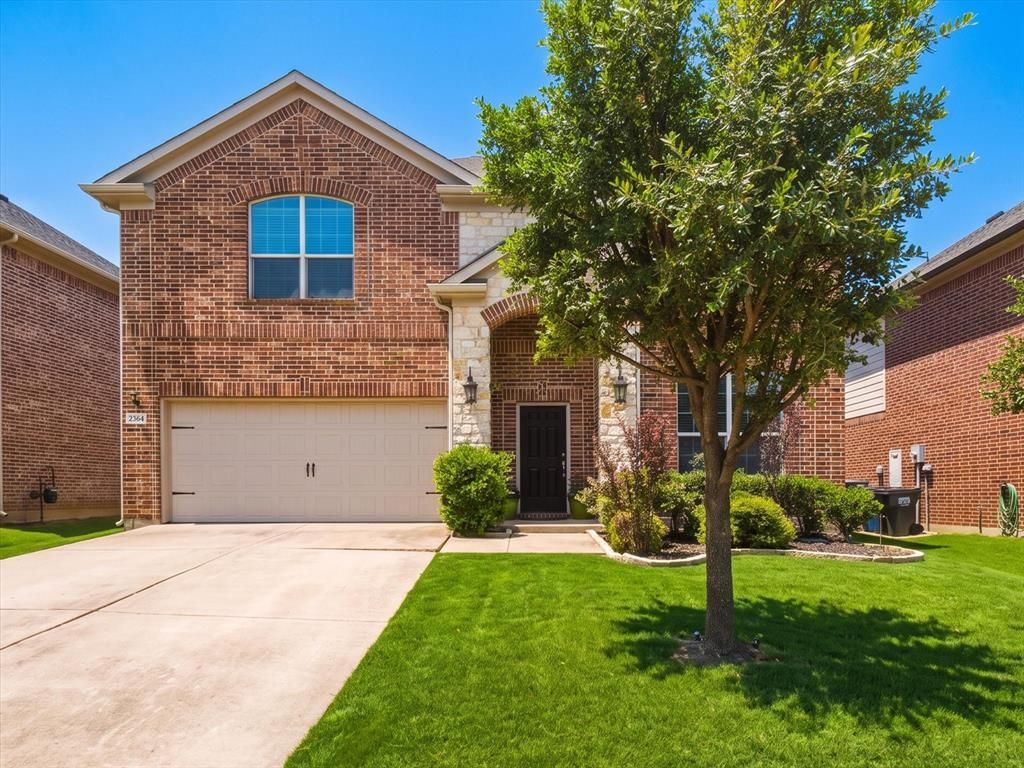
Little Elm address with highly sought-after Frisco ISD schools. This thoughtfully designed home offers 5 bedrooms, including *two on the first floor*, 3 full baths, and a dedicated office with French doors. The functional floor plan features a private primary suite with an ensuite bath, along with a secondary first-floor bedroom and full bath, ideal for guests or multigenerational living.The spacious living area is anchored by a cozy fireplace and soaring vaulted ceilings, while the kitchen is equipped with granite countertops, a walk-in pantry all opening seamlessly to the dining area. Upstairs, you'll find 3 generously sized bedrooms and a generous-sized game room. Enjoy a private backyard with mature landscaping and convenient access to shopping, dining, recreation, and entertainment.
Property Features
Property Type: Residential - Single Family
Cooling: Central Air
Fireplaces: 1
Garage: 2 car attached
Heating: Central
Home Style: Traditional
Lot Size: 0.14 Acres
Roof Type: Shingle
Year Built: 2011
Amenities
Built-in Features
Double Vanity
Flat Screen Wiring
Pantry
Walk-In Closet(s)
Feature Descriptions
Appliances: Dishwasher, Disposal, Gas Cooktop, Microwave
Community Features: Community Pool
Days on Site: 1
Exclusions: Refrigerator in Kitchen, Washer and dryer, All TVs.
Fireplace: Gas
Flooring: Carpet, Tile
HOA Fee: 660/ Annually
Parcel#: R465399
Parking: Driveway, Garage, Garage Faces Front
Parking Notes: Driveway, Garage, Garage Faces Front
Swimming Pool: Yes
Utilities: City Sewer, City Water
Room Sizes
Bedroom-Primary: 17.00 x 13.00 Level - 1
Bath-Primary: 11.00 x 11.00 Level - 1
Living Room: 20.00 x 15.00 Level - 1
Kitchen: 13.00 x 11.00 Level - 1
Dining Room: 10.00 x 9.00 Level - 1
Office: 12.00 x 10.00 Level - 1
Bedroom: 12.00 x 11.00 Level - 1
Family Room: 28.00 x 15.00 Level - 2
Bedroom: 13.00 x 11.00 Level - 2
Bedroom: 14.00 x 10.00 Level - 2
Bedroom: 14.00 x 12.00 Level - 2
Bath-Full: 7.00 x 5.00 Level - 1
Bath-Full: 7.00 x 5.00 Level - 2
Laundry: 6.00 x 5.00 Level - 1
Local Schools
Elementary School: Robertson
School District: Frisco ISD
Listed By / Shown By
Listed By
Agency Name: Weichert Realtors/Property Partners
Agency Contact: 469-625-6551
Agent Name: Nafissa Mareini

Shown By
Agent Name: Leah Cox, Broker/Owner
Agent Phone: (254) 722-6493
Agency Title: Kelly, Realtors

Estimate Your Payment
Estimated Payment
$ 1,308.96 per month $1,157.29 Principal & Interest $0.00 Property Tax (data not provided by mls) $151.67 Homeowner's Insurance
2364 Ranchview Drive | MLS# 21347198
This single family home located at 2364 Ranchview Drive, Little Elm, TX 75068 is currently listed for sale with an asking price of $520,000. This property was built in 2011 and has 5 bedrooms and 3 full baths with 2933 sq. ft. Ranchview Drive is located in the Enclave At Lakeview Sunset Pointe Section B subdivision within the Frisco ISD school district. Search Enclave At Lakeview Sunset Pointe Section B real estate on leahcox.kellyrealtors.com today.