LeahCox, Broker/Owner

BEDS3
BATHS2 full
SQUARE FEET1,943
MLS#21361630
STATUSActive
PROPERTY TYPEResidential - Single Family
SUBDIVISIONParr Trust
SCHOOLKeller ISD
Property Description
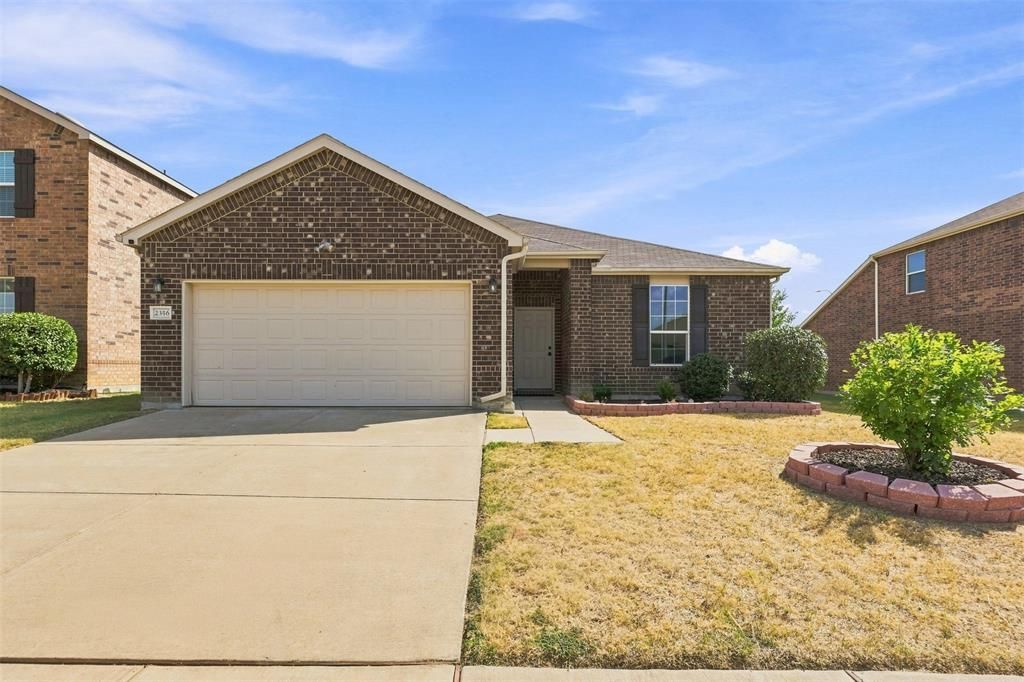
Now offered with a $25,000 price improvement, this carpet free, single story home in West Fork Ranch offers an open concept design with a split bedroom layout. Built in 2018 and offered by the original owner, the three bedroom, two bath home includes 1,943 square feet and thoughtful upgrades, including hard surface flooring throughout, crown molding, upgraded ceiling details, and an extended covered patio. The spacious kitchen features a large island, granite countertops, tile backsplash, stainless steel appliances, recessed lighting, and generous cabinet space. The refrigerator, washer, and dryer are included. A brick fireplace anchors the living room, with backyard views and direct access to the patio. Privately positioned away from the secondary bedrooms, the primary suite includes dual sinks, a garden tub, separate glass enclosed shower, and walk in closet. Additional features include ceiling fans, a full laundry room, fenced backyard, and attached two car garage. West Fork Ranch residents enjoy two community pools with splash pads, a dog park, and more than five miles of walking trails, conveniently located near Interstate 35W and Alliance Town Center. Currently assigned to Keller ISD schools.
Property Features
Property Type: Residential - Single Family
Cooling: Central Air, Electric
Fireplaces: 1
Garage: 2 car attached
Heating: Central
Home Style: Traditional
Lot Size: 0.13 Acres
Roof Type: Composition
Year Built: 2018
Amenities
Cable TV Available
High Speed Internet Available
Feature Descriptions
Appliances: Dishwasher, Disposal
Days on Site: 15
Exterior: Brick
Fencing: Fenced, Wood
Fireplace: Brick, Wood Burning
HOA Fee: 180/ Quarterly
Laundry: Utility Room, Full Size W/D Area, Dryer Hookup, Washer Hookup
Lot: Few Trees, Landscaped, Lrg. Backyard Grass, Subdivision
Parcel#: 42246464
Parking: Garage, Garage Door Opener, Garage Faces Front
Parking Notes: Garage, Garage Door Opener, Garage Faces Front
Utilities: City Sewer, City Water
Local Schools
Elementary School: Sunset Valley
School District: Keller ISD
Listed By / Shown By
Listed By
Agency Name: FloraVista Realty, LLC
Agency Contact: 817-890-7355
Agent Name: Lucy Knox

Shown By
Agent Name: Leah Cox, Broker/Owner
Agent Phone: (254) 722-6493
Agency Title: Kelly, Realtors

Estimate Your Payment
Estimated Payment
$ 755.17 per month $667.67 Principal & Interest $0.00 Property Tax (data not provided by mls) $87.50 Homeowner's Insurance
2356 Bernese Lane | MLS# 21361630
This single family home located at 2356 Bernese Lane, Fort Worth, TX 76131 is currently listed for sale with an asking price of $300,000. This property was built in 2018 and has 3 bedrooms and 2 full baths with 1943 sq. ft. Bernese Lane is located in the Parr Trust subdivision within the Keller ISD school district. Search Parr Trust real estate on leahcox.kellyrealtors.com today.