LeahCox, Broker/Owner

BEDS4
BATHS3 full
SQUARE FEET2,016
MLS#21395242
STATUSActive
PROPERTY TYPEResidential - Single Family
SUBDIVISIONSheppards Place Ph 2
SCHOOLWaxahachie ISD
Property Description
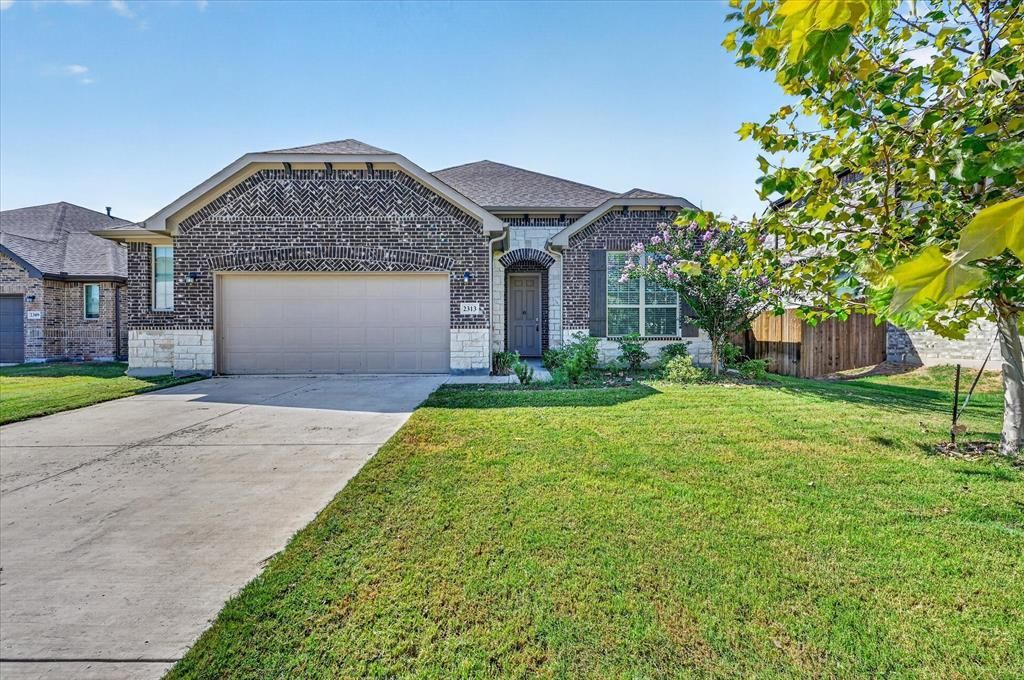
Four bedrooms, three full baths, a dedicated office, and room to enjoy the outdoors—2313 Sheppards Lane delivers the space buyers are looking for in a single-story home. The open living area connects to a kitchen with a large island, stainless steel appliances, and generous cabinet space, making everyday meals and gatherings easy. French doors give the office privacy, while the primary suite offers dual sinks, a soaking tub, separate shower, and walk-in closet. Out back, a covered patio overlooks the fenced yard, with space to play, garden, or entertain. Located in Sheppard’s Place with convenient access to I-35E and Highway 287, the home puts Waxahachie shopping, dining, and local attractions within reach. Come see how much this 2,210-square-foot layout has to offer.
Property Features
Property Type: Residential - Single Family
Cooling: Ceiling Fan(s), Central Air, Electric
Garage: 2 car attached
Lot Size: 0.19 Acres
Year Built: 2022
Amenities
Eat-in Kitchen
Kitchen Island
Open Floorplan
Feature Descriptions
Appliances: Dishwasher, Disposal, Gas Cooktop, Gas Oven, Gas Range, Microwave, Refrigerator
Days on Site: 1
Fencing: Wood
Flooring: Carpet, Luxury Vinyl Plank
HOA Fee: 330/ Annually
Laundry: Utility Room, Full Size W/D Area
Parcel#: 295275
Parking: Driveway, Garage Faces Front
Parking Notes: Driveway, Garage Faces Front
Utilities: City Sewer, City Water
Room Sizes
Kitchen: 8.00 x 17.00 Level - 1
Dining Room: 9.00 x 17.00 Level - 1
Living Room: 15.00 x 17.00 Level - 1
Office: 11.00 x 12.00 Level - 1
Bedroom-Primary: 15.00 x 12.00 Level - 1
Bath-Primary: 9.00 x 13.00 Level - 1
Utility Room: 7.00 x 8.00 Level - 1
Bedroom: 10.00 x 10.00 Level - 1
Bedroom: 11.00 x 10.00 Level - 1
Bath-Full: 10.00 x 5.00 Level - 1
Bedroom: 9.00 x 11.00 Level - 1
Bath-Full: 5.00 x 8.00 Level - 1
Local Schools
Elementary School: Wedgeworth
School District: Waxahachie ISD
Listed By / Shown By
Listed By
Agency Name: McCaw Properties
Agency Contact: 817-491-2553
Agent Name: Melanie Steele

Shown By
Agent Name: Leah Cox, Broker/Owner
Agent Phone: (254) 722-6493
Agency Title: Kelly, Realtors

Estimate Your Payment
Estimated Payment
$ 943.96 per month $834.59 Principal & Interest $0.00 Property Tax (data not provided by mls) $109.38 Homeowner's Insurance
2313 Sheppards Lane | MLS# 21395242
This single family home located at 2313 Sheppards Lane, Waxahachie, TX 75167 is currently listed for sale with an asking price of $375,000. This property was built in 2022 and has 4 bedrooms and 3 full baths with 2016 sq. ft. Sheppards Lane is located in the Sheppards Place Ph 2 subdivision within the Waxahachie ISD school district. Search Sheppards Place Ph 2 real estate on leahcox.kellyrealtors.com today.