LeahCox, Broker/Owner

BEDS4
BATHS3 full
SQUARE FEET3,270
MLS#21389721
STATUSActive
PROPERTY TYPEResidential - Single Family
SUBDIVISIONRockwood
SCHOOLMansfield ISD
Property Description
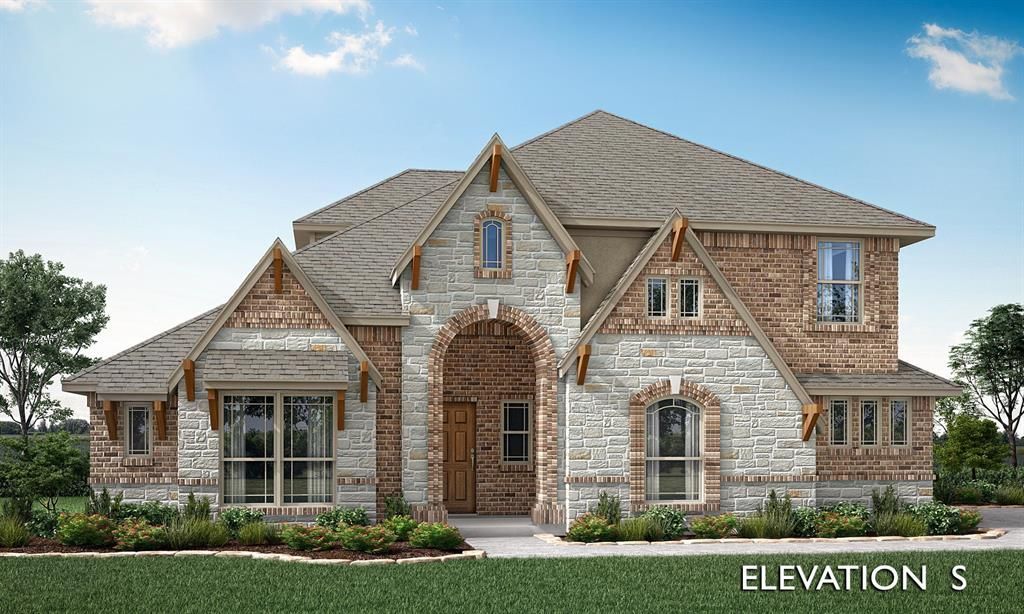
NEW! NEVER LIVED IN! Projected completion December 2026! Bloomfield's Carolina IV offers 4 bedrooms, 3 full baths, and a 3-car side entry garage on an oversized corner homesite in Rockwood. The striking brick-and-rock elevation with 8-foot custom entry door creates exceptional curb appeal. Inside, nail-down hardwood flooring extends through first-floor common areas and into the primary suite. The open living space features a beautiful, direct-vent fireplace, and large windows overlooking an oversized covered patio and spacious backyard. The gourmet kitchen boasts custom cabinets, Professional Series appliances with double ovens and a 5-burner gas cooktop, quartz countertops, custom backsplash, and undercabinet lighting. The primary suite features a sitting area, dual sinks, soaking tub, shower with seat, and a large walk-in closet. Additional features include a private Study with glass French doors, game room, media room, window seats, window blinds, rain gutters, and much more! Visit Bloomfield Homes at Rockwood today to learn more.
Property Features
Property Type: Residential - Single Family
Cooling: Ceiling Fan(s), Central Air, Gas, Zoned
Fireplaces: 1
Garage: 3 car attached
Heating: Central, Fireplace(s), Natural Gas, Zoned
Home Style: Traditional
Lot Size: 0.28 Acres
Roof Type: Composition
Year Built: 2026
Amenities
Built-in Features
Cable TV Available
Decorative Lighting
Double Vanity
Eat-in Kitchen
High Speed Internet Available
Kitchen Island
Open Floorplan
Pantry
Vaulted Ceiling(s)
Walk-In Closet(s)
Covered Patio/Porch
Rain Gutters
Private Yard
Feature Descriptions
Appliances: Dishwasher, Disposal, Electric Oven, Gas Cooktop, Gas Water Heater, Microwave, Double Oven, Vented Exhaust Fan
Days on Site: 4
Exterior: Brick, Rock/Stone
Fencing: Back Yard, Fenced, Wood
Fireplace: Family Room, Gas Logs, Stone
Flooring: Carpet, Tile, Wood
HOA Fee: 650/ Annually
Lot: Few Trees, Landscaped, Lrg. Backyard Grass, Sprinkler System, Subdivision
Lot Dimensions: 100x120
Parcel#: 43004221
Parking: Covered, Direct Access, Driveway, Enclosed, Garage, Garage Door Opener, Garage Faces Side, Oversized
Parking Notes: Covered, Direct Access, Driveway, Enclosed, Garage, Gar
Utilities: City Sewer, City Water, Concrete, Curbs
Room Sizes
Living Room: 16.00 x 18.00 Level - 1
Bedroom-Primary: 13.00 x 23.00 Level - 1
Kitchen: 11.00 x 10.00 Level - 1
Breakfast Room: 11.00 x 8.00 Level - 1
Dining Room: 10.00 x 14.00 Level - 1
Office: 11.00 x 10.00 Level - 1
Bedroom: 12.00 x 10.00 Level - 1
Bedroom: 10.00 x 10.00 Level - 1
Game Room: 18.00 x 18.00 Level - 2
Bedroom: 16.00 x 14.00 Level - 2
Media Room: 14.00 x 14.00 Level - 2
Local Schools
Elementary School: Mary Jo Sheppard
School District: Mansfield ISD
Listed By / Shown By
Listed By
Agency Name: Visions Realty & Investments
Agency Contact: 817-288-5510
Agent Name: Marsha Ashlock

Shown By
Agent Name: Leah Cox, Broker/Owner
Agent Phone: (254) 722-6493
Agency Title: Kelly, Realtors

Estimate Your Payment
Estimated Payment
$ 1,896.08 per month $1,676.38 Principal & Interest $0.00 Property Tax (data not provided by mls) $219.69 Homeowner's Insurance
2300 Prosper Way | MLS# 21389721
This single family home located at 2300 Prosper Way, Mansfield, TX 76063 is currently listed for sale with an asking price of $753,238. This property was built in 2026 and has 4 bedrooms and 3 full baths with 3270 sq. ft. Prosper Way is located in the Rockwood subdivision within the Mansfield ISD school district. Search Rockwood real estate on leahcox.kellyrealtors.com today.