LeahCox, Broker/Owner

BEDS4
BATHS3 full
SQUARE FEET2,855
MLS#21376263
STATUSActive
PROPERTY TYPEResidential - Single Family
SUBDIVISIONLiberty Ph 6
SCHOOLMelissa ISD
Property Description
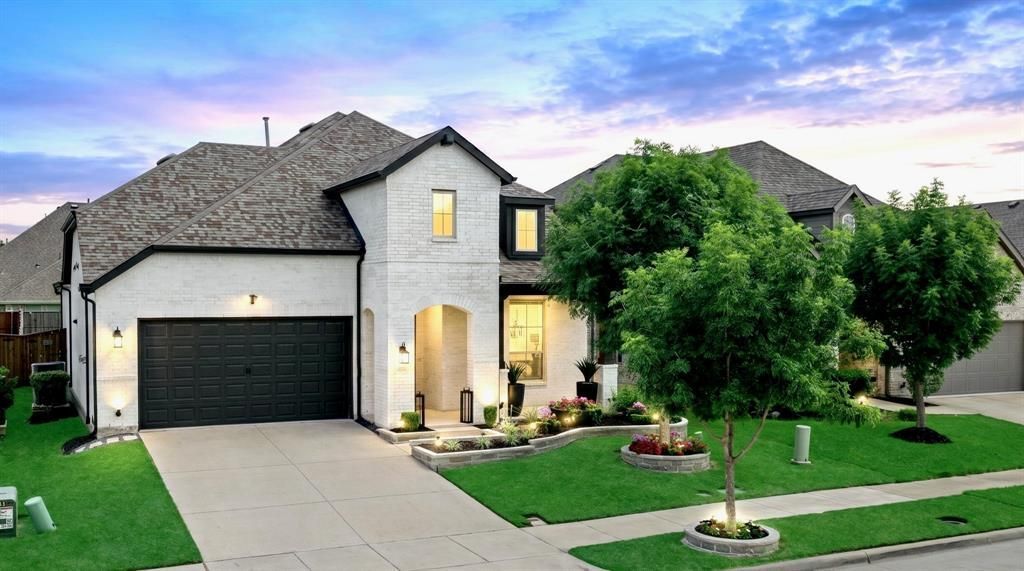
SELLER OFFERING UP TO $10,000 IN CONCESSIONS WITH ACCEPTABLE OFFER. USE TOWARD CLOSING COSTS, RATE BUY-DOWN, OR OTHER ALLOWABLE EXPENSES! REFRIGERATOR INCLUDED. FURNITURE & SELECT ITEMS NEGOTIABLE.North-Facing – Original Owner Highland Homes, Meticulously Maintained - Numerous Upgrades, No New Construction Upgrade Costs - Open Floor Plan - Huge Quartz Kitchen with Tons of Storage, Oversized Island & Gas Cooktop, Custom Range Hood, Stainless Steel Appliances, Cabinet Hardware - Private Office with French Doors - Primary Retreat with Bay Windows & Spa-Like Extended Shower - 2 Beds Down, 2 Up - Loft + Separate Media Room - Big Backyard with Extended Patio & Lighted Stone Pathway - Professional Landscaping - Energy-Efficient Windows - French Drains - Security System - 2.5 Car Garage with Organization System
Property Features
Property Type: Residential - Single Family
Cooling: Attic Fan, Ceiling Fan(s), Central Air, Electric, Zone
Garage: 2 car attached
Heating: Central, Electric, Zoned
Home Style: Traditional
Lot Size: 0.16 Acres
Roof Type: Composition
Year Built: 2020
Amenities
Cable TV Available
Decorative Lighting
High Speed Internet Available
Kitchen Island
Open Floorplan
Pantry
Smart Home System
Walk-In Closet(s)
Covered Patio/Porch
Rain Gutters
Lighting
Private Yard
Feature Descriptions
Appliances: Dishwasher, Disposal, Electric Oven, Gas Cooktop, Microwave, Tankless Water Heater
Community Features: Club House, Community Pool, Fishing, Greenbelt, Jogging Path/Bike Path, Lake, Playground, Sidewalks, Other
Days on Site: 22
Exclusions: Planter vases in front beds, black curtains in breakfast, Kitchen & living room, TVs in living room and primary bedroom - mounts to remain.
Exterior: Brick, Radiant Barrier
Fencing: Wood
Flooring: Carpet, Ceramic Tile, Luxury Vinyl Plank
HOA Fee: 420/ Semi-Annual
Laundry: Electric Dryer Hookup, Utility Room, Full Size W/D Area, Washer Hookup
Lot: Few Trees, Interior Lot, Landscaped, Sprinkler System, Subdivision
Lot Dimensions: 50x141x50x140
Parcel#: R1163500K03001
Parking: Direct Access, Driveway, Garage, Garage Door Opener, Garage Faces Front, Garage Single Door, Oversized
Parking Notes: Direct Access, Driveway, Garage, Garage Door Opener, G
Swimming Pool: Yes
Utilities: City Sewer, City Water, Co-op Electric, Community Mailbox, Curbs, Electricity Connected, Sidewalk, Underground Utilities
Local Schools
Elementary School: Harry Mckillop
School District: Melissa ISD
Listed By / Shown By
Listed By
Agency Name: Keller Williams NO. Collin Cty
Agency Contact: 972-562-8883
Agent Name: Cheryl McDaniel

Shown By
Agent Name: Leah Cox, Broker/Owner
Agent Phone: (254) 722-6493
Agency Title: Kelly, Realtors

Estimate Your Payment
Estimated Payment
$ 1,321.55 per month $1,168.42 Principal & Interest $0.00 Property Tax (data not provided by mls) $153.13 Homeowner's Insurance
2216 Terry Avenue | MLS# 21376263
This single family home located at 2216 Terry Avenue, Melissa, TX 75454 is currently listed for sale with an asking price of $525,000. This property was built in 2020 and has 4 bedrooms and 3 full baths with 2855 sq. ft. Terry Avenue is located in the Liberty Ph 6 subdivision within the Melissa ISD school district. Search Liberty Ph 6 real estate on leahcox.kellyrealtors.com today.