LeahCox, Broker/Owner

BEDS4
BATHS2 full 1 partial
SQUARE FEET2,391
MLS#21396137
STATUSActive
PROPERTY TYPEResidential - Single Family
SUBDIVISIONCimmaron Estates
SCHOOLGrand Prairie ISD
Property Description
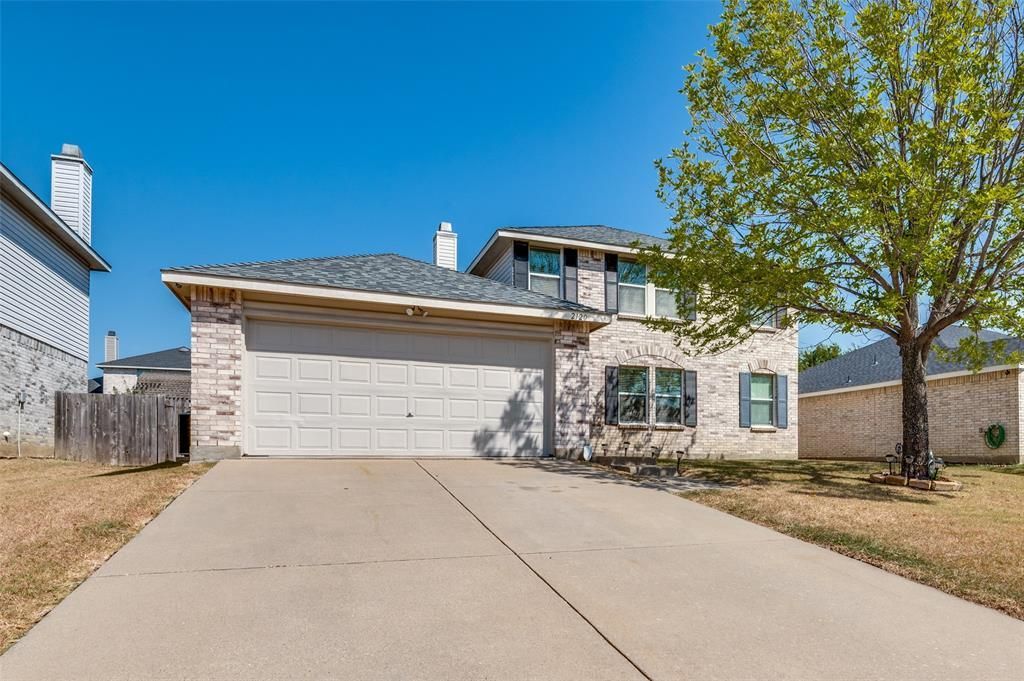
Location, location, location! Recently painted and move in ready! If you are looking for a home that has plenty to offer, you have found it. This nicely kept home has a great layout that offers comfortable living spaces that are perfect for everyday living as well as entertaining friends and loved ones. Each room provides a warm and functional feel, giving you plenty of flexibility to make it your own. The kitchen and living areas flow nicely, creating a space where memories can easily be made. Outside, you’ll find a yard that offers room to relax, play, or host gatherings. Conveniently located near shopping, entertainment, eateries and more, you won't have to travel far to satisfy your needs. Whether you’re a first-time buyer or simply looking for a home that’s truly move-in ready, this property offers comfort, care, and the perfect place to start your next chapter. Come see this beauty today!
Property Features
Property Type: Residential - Single Family
Cooling: Central Air
Fireplaces: 1
Garage: 2 car attached
Heating: Central
Lot Size: 0.17 Acres
Roof Type: Composition
Year Built: 2004
Amenities
Cable TV Available
Eat-in Kitchen
High Speed Internet Available
Feature Descriptions
Appliances: Dishwasher
Fencing: Wood
Fireplace: Brick, Wood Burning
Flooring: Carpet, Ceramic Tile, Other
Lot: Interior Lot
Parcel#: 280285700B0130000
Parking: Covered, Garage, Garage Door Opener, Garage Faces Front
Parking Notes: Covered, Garage, Garage Door Opener, Garage Faces Fro
Utilities: City Sewer, City Water, Electricity Available, Sewer Available, Underground Utilities
Room Sizes
Bedroom-Primary: 16.00 x 17.00 Level - 1
Living Room: 17.00 x 17.00 Level - 1
Kitchen: 15.00 x 7.00 Level - 1
Breakfast Room: 11.00 x 10.00 Level - 1
Dining Room: 12.00 x 13.00 Level - 1
Bedroom: 12.00 x 11.00 Level - 2
Bedroom: 12.00 x 13.00 Level - 2
Game Room: 12.00 x 16.00 Level - 2
Bedroom: 12.00 x 13.00 Level - 2
Local Schools
Elementary School: Bonham
School District: Grand Prairie ISD
Listed By / Shown By
Listed By
Agency Name: The Winning Team Realty, LLC
Agent Name: Derek Bradley

Shown By
Agent Name: Leah Cox, Broker/Owner
Agent Phone: (254) 722-6493
Agency Title: Kelly, Realtors

Estimate Your Payment
Estimated Payment
$ 971.40 per month $858.85 Principal & Interest $0.00 Property Tax (data not provided by mls) $112.55 Homeowner's Insurance
2120 W Grove Lane | MLS# 21396137
This single family home located at 2120 W Grove Lane, Grand Prairie, TX 75052 is currently listed for sale with an asking price of $385,900. This property was built in 2004 and has 4 bedrooms and 2 full and 1 partial baths with 2391 sq. ft. W Grove Lane is located in the Cimmaron Estates subdivision within the Grand Prairie ISD school district. Search Cimmaron Estates real estate on leahcox.kellyrealtors.com today.