LeahCox, Broker/Owner

BEDS4
BATHS2 full 1 partial
SQUARE FEET2,605
MLS#21388810
STATUSActive
PROPERTY TYPEResidential - Single Family
SUBDIVISIONCottonwood
SCHOOLHowe ISD
Property Description
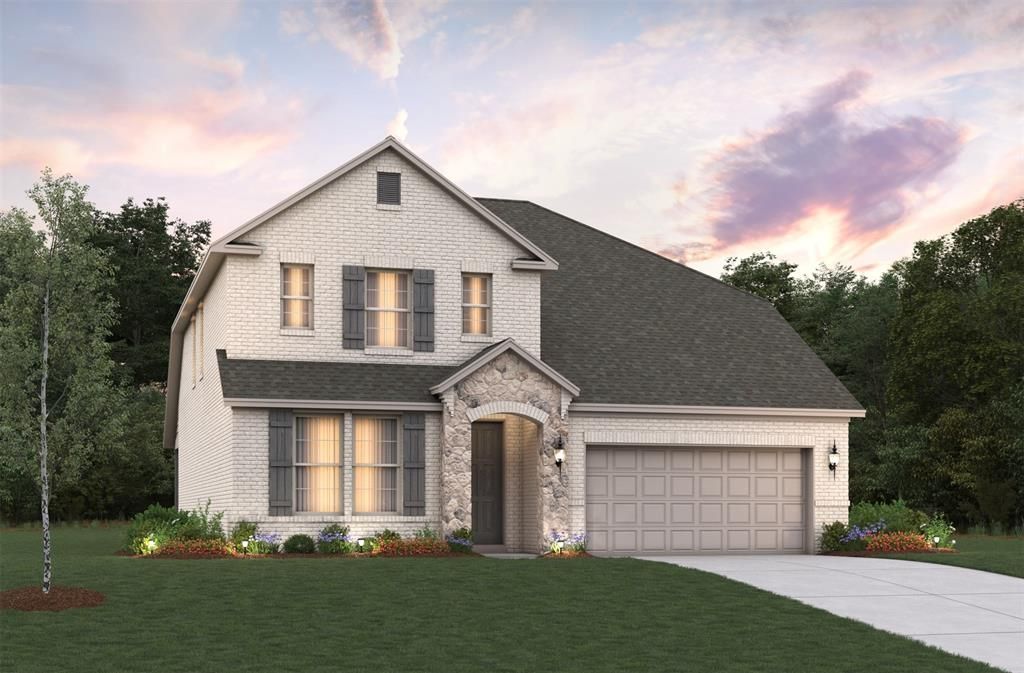
Welcome home to the Cascade—a beautifully designed Beazer Home where style meets comfort. From the moment you step inside, soaring ceilings and a breathtaking curved staircase set the tone for a home that’s both stunning and inviting. This 4 bedroom, 2.5 bathroom home features a fireplace, loft, and a covered patio. Designed with the latest trends in mind, this home showcases quartz countertops, rich hardwood flooring, and striking 42-inch cabinetry. Every Beazer home is certified by the Department of Energy as a Zero Energy Ready Home, designed for superior energy efficiency and healthier indoor air quality with Indoor airPLUS. This solar-ready home is built with durable 2x6 exterior walls and spray foam insulation, achieving an impressive average HERS score of 41.Estimated completion: November 2026Days on market representative of start of new home construction.
Property Features
Property Type: Residential - Single Family
Cooling: Central Air, Electric, ENERGY STAR Qualified Equipme
Fireplaces: 1
Garage: 2 car attached
Heating: Central, ENERGY STAR Qualified Equipment, Natural Ga
Home Style: Traditional
Lot Size: 0.13 Acres
Roof Type: Composition
Year Built: 2026
Amenities
Cable TV Available
Decorative Lighting
High Speed Internet Available
Covered Patio/Porch
Rain Gutters
Feature Descriptions
Appliances: Dishwasher, Dryer, Electric Oven, Gas Cooktop, Microwave, Refrigerator, Washer
Days on Site: 1
Exterior: Brick, Fiber Cement, Rock/Stone
Fencing: Fenced, Wood
Fireplace: Electric
Flooring: Carpet, Ceramic Tile, Wood
Green Features: HVAC, Insulation, Windows
HOA Fee: 1250/ Annually
Lot: Few Trees, Interior Lot, Landscaped, Sprinkler System, Subdivision
Lot Dimensions: 50x116
Parcel#: NA
Parking: Covered, Garage, Garage Door Opener, Garage Faces Front
Parking Notes: Covered, Garage, Garage Door Opener, Garage Faces Fro
Utilities: City Sewer, City Water, Concrete, Curbs
Local Schools
Elementary School: Summit Hill
School District: Howe ISD
Listed By / Shown By
Listed By
Agency Name: RE/MAX DFW Associates
Agency Contact: 214-385-0155
Agent Name: Ginger Weeks

Shown By
Agent Name: Leah Cox, Broker/Owner
Agent Phone: (254) 722-6493
Agency Title: Kelly, Realtors

Estimate Your Payment
Estimated Payment
$ 1,037.73 per month $917.49 Principal & Interest $0.00 Property Tax (data not provided by mls) $120.24 Homeowner's Insurance
212 Oak Street | MLS# 21388810
This single family home located at 212 Oak Street, Howe, TX 75459 is currently listed for sale with an asking price of $412,251. This property was built in 2026 and has 4 bedrooms and 2 full and 1 partial baths with 2605 sq. ft. Oak Street is located in the Cottonwood subdivision within the Howe ISD school district. Search Cottonwood real estate on leahcox.kellyrealtors.com today.