LeahCox, Broker/Owner

BEDS4
BATHS3 full 1 partial
SQUARE FEET3,316
MLS#21392707
STATUSActive
PROPERTY TYPEResidential - Single Family
SUBDIVISIONLakeview
SCHOOLLittle Elm ISD
Property Description
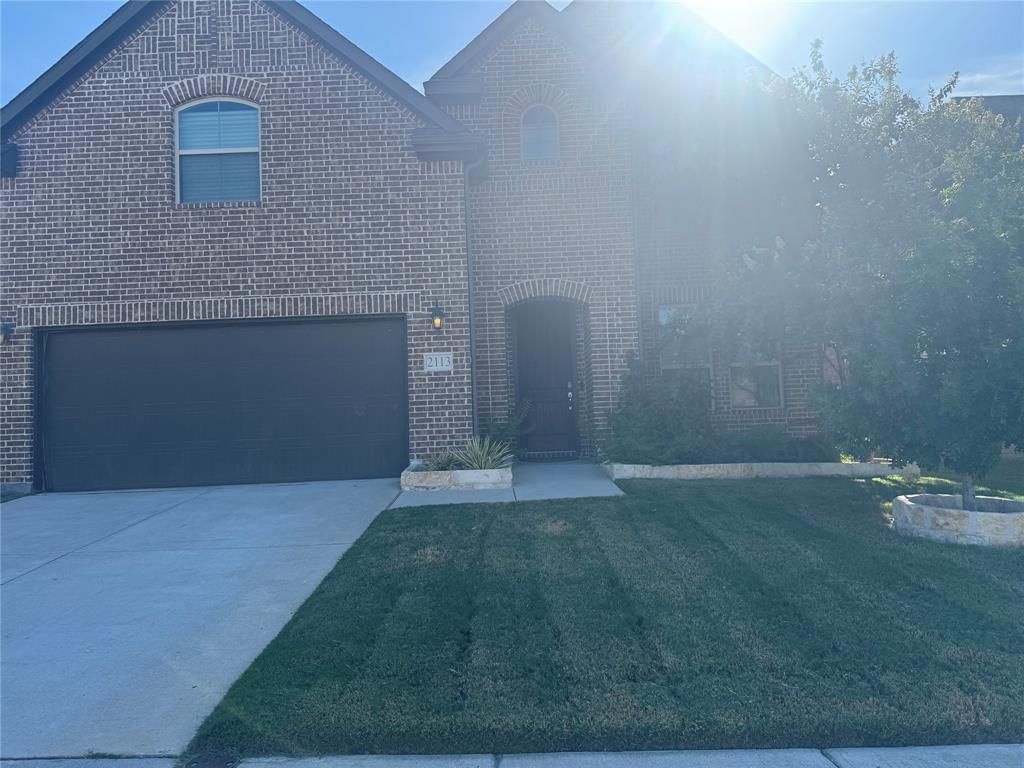
Welcome to this beautifully maintained 4-bedroom, 3.5-bath home offering a spacious and thoughtfully designed floor plan with plenty of room for everyday living and entertaining. Natural hardwood flooring flows throughout the main living areas, complemented by soaring ceilings that create a bright, open, and inviting atmosphere.The formal dining room provides an elegant space for hosting family and friends and connects to a convenient butler’s pantry, perfect for serving, additional storage, and entertaining. The spacious living areas offer an easy flow throughout the first floor while maintaining a warm and welcoming feel.The oversized primary suite is privately located on the first floor and features beautiful bay windows that bring in abundant natural light and provide the perfect spot for a sitting area. The ensuite bath offers a relaxing retreat with a large soaking tub, separate oversized walk-in shower, dual vanities, and generous space to unwind at the end of the day. Primary closet also has access to the laundry area that has built in cabinets & quartz countertops.Upstairs, you’ll find additional bedrooms along with both a game room and a dedicated media room, providing flexible spaces for movie nights, entertaining, gaming, a playroom, or simply relaxing at home. With 4 bedrooms and 3.5 baths, the layout provides plenty of privacy and versatility for family members and guests alike.From the natural hardwood floors and high ceilings to the spacious primary suite and multiple entertainment areas, this well-maintained home combines comfort, functionality, and timeless style. With generous living spaces on both levels and a floor plan designed for the way you live, this home is ready to welcome its next owners!Please note that elementary school is actually Glover Elementary but it isn't an option in the system right now & photos are scheduled soon
Property Features
Property Type: Residential - Single Family
Cooling: Central Air
Fireplaces: 1
Garage: 2 car attached
Heating: ENERGY STAR Qualified Equipment
Home Style: Traditional
Lot Size: 0.13 Acres
Roof Type: Composition
Year Built: 2018
Amenities
Built-in Features
Cable TV Available
Cathedral Ceiling(s)
Chandelier
Decorative Lighting
Eat-in Kitchen
Granite Counters
High Speed Internet Available
Kitchen Island
Natural Woodwork
Open Floorplan
Pantry
Smart Home System
Vaulted Ceiling(s)
Walk-In Closet(s)
Feature Descriptions
Accessibility: Meets ADA Requirements
Appliances: Dishwasher, Disposal, Gas Cooktop, Gas Water Heater, Microwave, Convection Oven, Plumbed For Gas in Kitchen
Days on Site: 2
Exclusions: all personal items & drapes
Exterior: Brick
Fireplace: Gas, Gas Logs, Gas Starter, Glass Doors, Insert, Living Room, See Remarks
Flooring: Carpet, Tile, Wood
Green Features: 12 inch+ Attic Insulation, Appliances, Construction, Drought Tolerant Plants, HVAC, Insulation, Lighting
HOA Fee: 275/ Semi-Annual
Parcel#: R714189
Parking: Driveway, Garage, Garage Door Opener, Garage Faces Front, Garage Single Door, Kitchen Level, Off Street, On Street, Paved
Parking Notes: Driveway, Garage, Garage Door Opener, Garage Faces Fr
Patio/Porch: Covered
Utilities: All Weather Road, Cable Available, City Sewer, City Water, Concrete, Curbs, Electricity Available, Electricity Connected, Individual Gas Meter, Individual Water Meter, MUD Sewer, MUD Water, Natural Gas Available, Sidewalk
Window: Bay Window(s)
Room Sizes
Bedroom-Primary: 15.00 x 15.00 Level - 1
Bath-Primary: 8.00 x 8.00 Level - 1
Kitchen: 5.00 x 5.00 Level - 1
Dining Room: 5.00 x 5.00 Level - 1
Living Room: 10.00 x 10.00 Level - 1
Laundry: 8.00 x 8.00 Level - 1
Bedroom: 12.00 x 12.00 Level - 2
Bedroom: 12.00 x 12.00 Level - 2
Bath-Full: 8.00 x 8.00 Level - 2
Bath-Half: 5.00 x 5.00 Level - 1
Game Room: 15.00 x 10.00 Level - 2
Media Room: 15.00 x 15.00 Level - 2
Bedroom: 12.00 x 12.00 Level - 2
Bath-Full: 8.00 x 8.00 Level - 2
Local Schools
Elementary School: Lakewood Village
School District: Little Elm ISD
Listed By / Shown By
Listed By
Agency Name: Ebby Halliday Realtors
Agency Contact: 972-608-0300
Agent Name: Kristin Schmidt

Shown By
Agent Name: Leah Cox, Broker/Owner
Agent Phone: (254) 722-6493
Agency Title: Kelly, Realtors

Estimate Your Payment
Estimated Payment
$ 1,132.50 per month $1,001.28 Principal & Interest $0.00 Property Tax (data not provided by mls) $131.22 Homeowner's Insurance
2113 Lake Pine Drive | MLS# 21392707
This single family home located at 2113 Lake Pine Drive, Little Elm, TX 75068 is currently listed for sale with an asking price of $449,900. This property was built in 2018 and has 4 bedrooms and 3 full and 1 partial baths with 3316 sq. ft. Lake Pine Drive is located in the Lakeview subdivision within the Little Elm ISD school district. Search Lakeview real estate on leahcox.kellyrealtors.com today.