LeahCox, Broker/Owner

BEDS4
BATHS3 full 1 partial
SQUARE FEET3,087
MLS#2019641
STATUSNew
PROPERTY TYPERental - Single Family
SUBDIVISIONVILLAGE IN THE HILLS
SCHOOLNorth East ISD
Property Description
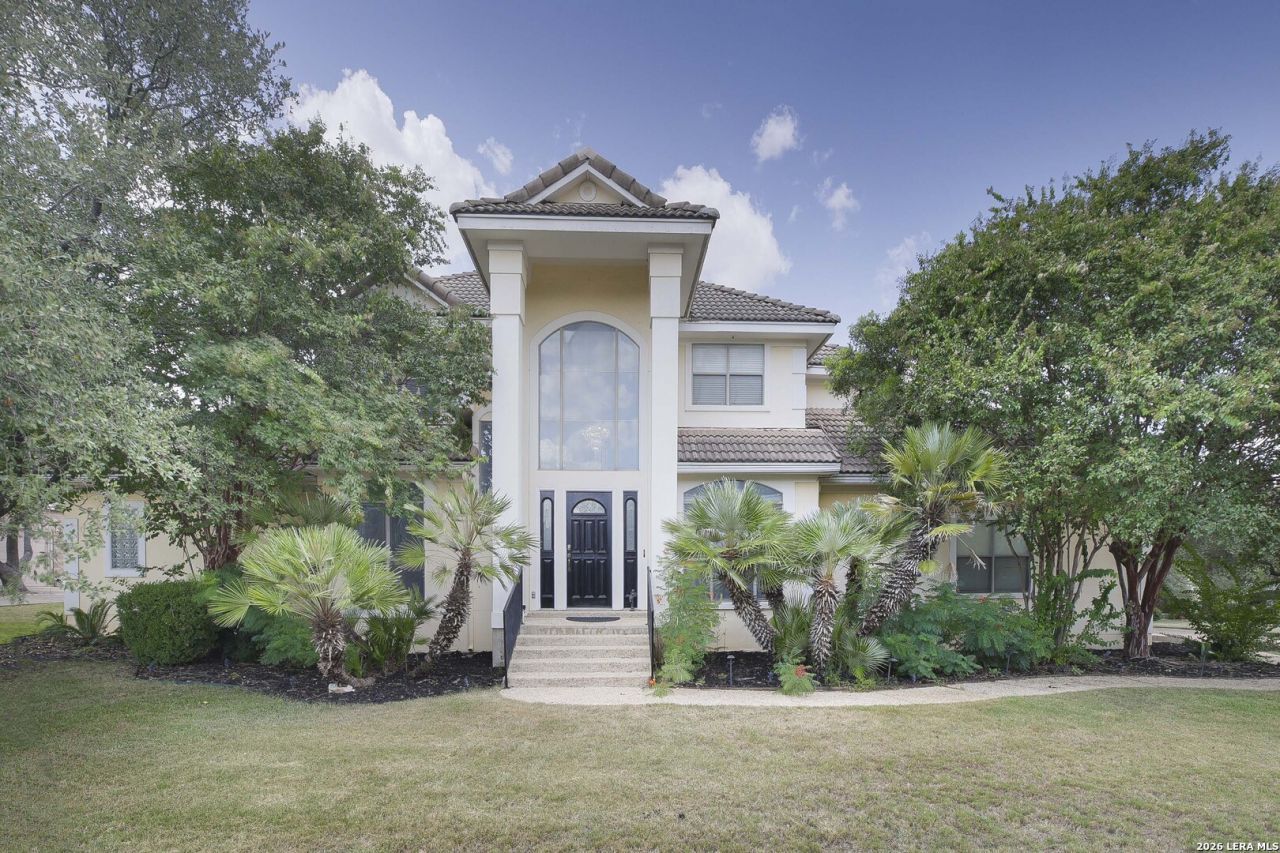
BEAUTIFUL 4 BEDROOM 3 FULL BATH ON 1/2 ACRE LOT IN VILLAGE IN THE HILLS / GATED COMMUNITY IN THE HEART OF SAN ANTONIO WITH EASY ACCESS TO US HWY 281/ AIRPORT AND DOWNTOWN/ PRIMARY BEDROOM AND STUDY DOWNSTAIRS WITH LARGE CHEFS KITCHEN / SIDE ENTRY GARAGE AND SPECTACULAR BACK YARD WITH MATURE LANDSCAPING! SOFT WATER SYSTEM/ SPRINKLER SYSTEM AND NORTHEAST SCHOOLS!
Property Features
Property Type: Rental - Single Family
Cooling: Two Central
Fuel Type: Electric
Heating: Central
Home Style: Two Story
Lot Size: 0.39 Acres
Roof Type: Tile
Year Built: 1999
Feature Descriptions
Days on Site: 2
Exterior: Stucco
Fireplace: One
Foundation: Slab
Inclusions: Ceiling Fans, Washer Connection, Dryer Connection, Built-In Oven, Self-Cleaning Oven, Microwave Oven, Refrigerator, Disposal, Dishwasher, Ice Maker Connection, Water Softener (owned), Smoke Alarm, Security System (Owned), Electric Water Heater, Garage Door Opener
Interior: Two Living Area, Separate Dining Room, Eat-In Kitchen, Two Eating Areas, Island Kitchen, Breakfast Bar, Walk-In Pantry, Study/Library, Game Room, Utility Room Inside, High Ceilings, Open Floor Plan, Pull Down Storage, Cable TV Available, High Speed Internet, Laundry Main Level
Miscellaneous: Owner-Manager
Neighborhood Amenities: Near Shopping, Basketball Court
Parking: Two Car Garage
Pool/Spa: None
Security: yes
Supplier - Electric: CPS
Supplier - Garbage: PVT
Supplier - Gas: CPS
Supplier - Sewer: SAWS
Supplier - Water: SAWS
Type: Single Family Detached
Water/Sewer: Water System, Sewer System
Windows: Some Remain
Room Sizes
Bedroom 2: 12 X 11
Bedroom 3: 13 X 12
Kitchen: 15 X 9
Breakfast Room: 11 X 10
Dining Room: 12 X 12
Living Room: 18 X 18
Utility Room: 8 X 6
Study/Office: 12 X 9
E X try: 15 X 9
Game Room: 18 X 18
Local Schools
High School: Ronald Reagan
Middle School: Barbara Bush
Elementary School: Canyon Ridge Elem
School District: North East ISD
Listed By / Shown By
Listed By
Agency Name: Keller Williams Legacy
Agency Phone: (210) 482-3200
Shown By
Agent Name: Leah Cox, Broker/Owner
Agent Phone: (254) 722-6493
Agency Title: Kelly, Realtors
Agency Email: info@kellyrealtors.com
Agency Text: (254) 717-6447

21106 Harvest Hills | MLS# 2019641
This property located at 21106 Harvest Hills, San Antonio, TX 78258 is currently listed for rent with an asking price of $4,500 / Monthly. Harvest Hills is located within the North East ISD school district. Search San Antonio real estate on leahcox.kellyrealtors.com today.