LeahCox, Broker/Owner

BEDS4
BATHS3 full
SQUARE FEET3,333
MLS#21339689
STATUSActive
PROPERTY TYPEResidential - Single Family
SUBDIVISIONDevonshire Village 4b2
SCHOOLForney ISD
Property Description
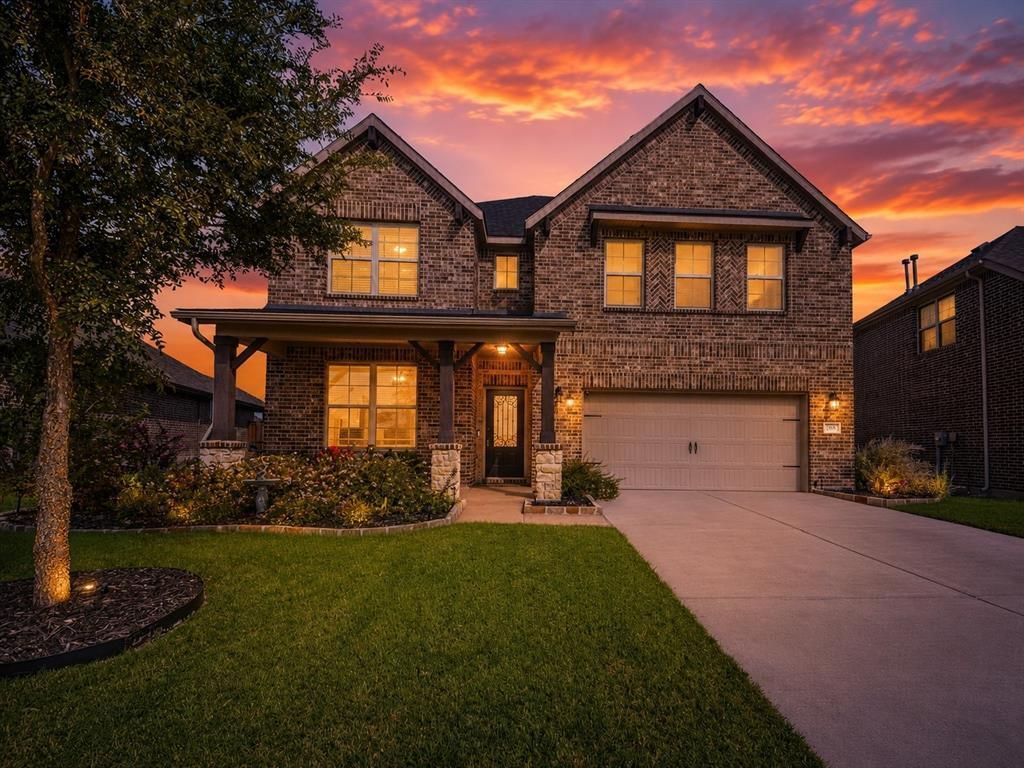
The perfect house has just hit the market. Located in Forney’s prestigious Davenshire neighborhood, 2109 Swanmore Way offers everything from a kids' park across the street to a backyard oasis you’ll never want to leave.This beautiful property boasts four bedrooms, three full baths, a media room, and a dedicated meditation room. The backyard features a perfect covered patio alongside a stunning pool and spa combo with travertine decking, making this house the ideal forever home.
Property Features
Property Type: Residential - Single Family
Cooling: Central Air, Electric
Fireplaces: 1
Garage: 2 car attached
Heating: Central
Home Style: Traditional
Lot Size: 0.19 Acres
Roof Type: Shingle
Year Built: 2020
Amenities
Decorative Lighting
Dry Bar
Flat Screen Wiring
Granite Counters
High Speed Internet Available
Kitchen Island
Vaulted Ceiling(s)
Walk-In Closet(s)
Covered Patio/Porch
Feature Descriptions
Appliances: Dishwasher, Disposal, Gas Cooktop
Exterior: Brick, Rock/Stone
Fencing: Fenced
Fireplace: Great Room
Flooring: Carpet, Ceramic Tile
HOA Fee: 768/ Annually
Laundry: Electric Dryer Hookup, Full Size W/D Area
Lot: Landscaped, Sprinkler System
Parcel#: 204322
Parking: Driveway, Garage Single Door
Parking Notes: Driveway, Garage Single Door
Patio/Porch: Covered
Pool: Heated, Pool/Spa Combo
Swimming Pool: Yes
Utilities: City Sewer, City Water, Individual Gas Meter
Local Schools
Elementary School: Griffin
School District: Forney ISD
Listed By / Shown By
Listed By
Agency Name: RJ Williams & Company RE LLC
Agency Contact: 682-214-7592
Agent Name: Carlos Hernandez

Shown By
Agent Name: Leah Cox, Broker/Owner
Agent Phone: (254) 722-6493
Agency Title: Kelly, Realtors

Estimate Your Payment
Estimated Payment
$ 1,296.12 per month $1,145.94 Principal & Interest $0.00 Property Tax (data not provided by mls) $150.18 Homeowner's Insurance
2109 Swanmore Way | MLS# 21339689
This single family home located at 2109 Swanmore Way , Forney, TX 75126 is currently listed for sale with an asking price of $514,900. This property was built in 2020 and has 4 bedrooms and 3 full baths with 3333 sq. ft. Swanmore Way is located in the Devonshire Village 4b2 subdivision within the Forney ISD school district. Search Devonshire Village 4b2 real estate on leahcox.kellyrealtors.com today.