LeahCox, Broker/Owner

BEDS3
BATHS2 full
SQUARE FEET1,995
MLS#21395608
STATUSActive
PROPERTY TYPEResidential - Single Family
SUBDIVISIONMayfair North Add
SCHOOLHurst-Euless-Bedford ISD
Property Description
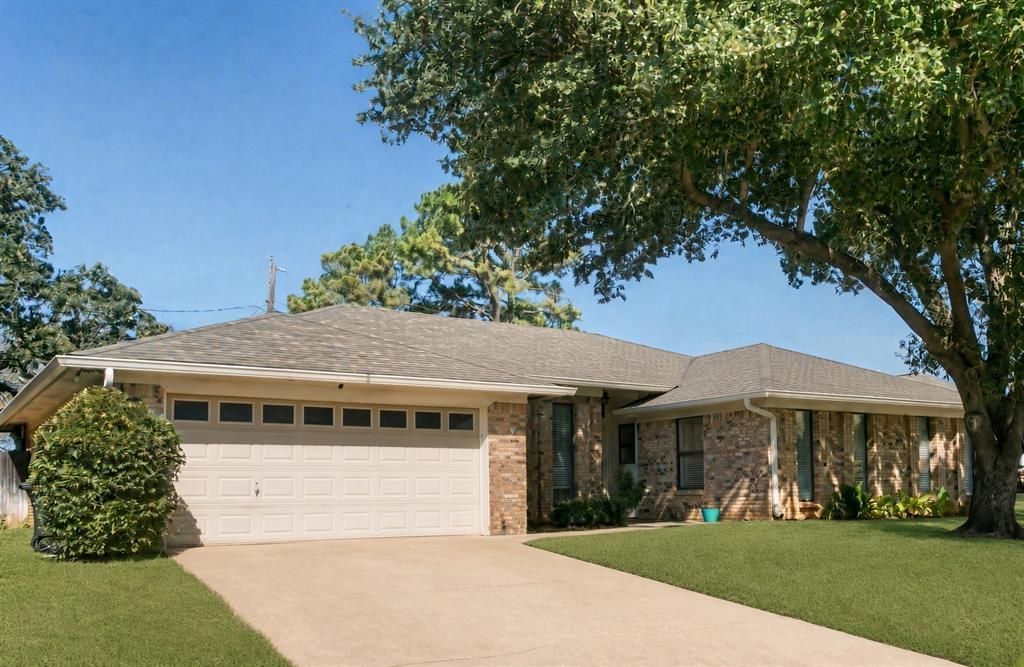
Established Mayfair North living on a quiet Parkridge Drive cul-de-sac — mature trees, no HOA, and Mid-Cities convenience in Hurst-Euless-Bedford ISD. This updated 3-bedroom home backs to Chisholm Park with private gate access. Two living areas, two dining areas, and abundant storage make the floor plan highly versatile. A large den that can double as a game room and open living space with a wood-burning fireplace are ideal for entertaining, with plenty of natural light throughout. Large bedrooms sit privately behind the main living area. The breakfast room offers everyday dining space; the formal dining room works well as a flex room. Major systems have been replaced in recent years, including a new roof in 2026, plus fresh paint and updated electrical and plumbing fixtures. The property is in excellent condition. Spacious backyard for play, very little through-traffic, and easy access to SH 183, SH 121, and the rest of DFW. Don’t miss this one!
Property Features
Property Type: Residential - Single Family
Cooling: Ceiling Fan(s), Central Air, Electric
Fireplaces: 1
Garage: 2 car attached
Heating: Central, Electric
Home Style: Traditional
Lot Size: 0.18 Acres
Roof Type: Composition
Year Built: 1982
Amenities
Cable TV Available
Decorative Lighting
Eat-in Kitchen
High Speed Internet Available
Open Floorplan
Walk-In Closet(s)
Covered Patio/Porch
Feature Descriptions
Appliances: Dishwasher, Disposal, Electric Cooktop, Electric Range, Refrigerator, Vented Exhaust Fan
Days on Site: 2
Exterior: Brick
Fencing: Wood
Fireplace: Wood Burning
Lot: Cul-De-Sac, Few Trees, Landscaped
Parcel#: 04420640
Parking: Driveway, Garage, Garage Door Opener, Garage Faces Front
Parking Notes: Driveway, Garage, Garage Door Opener, Garage Faces Fr
Utilities: All Weather Road, Cable Available, City Sewer, City Water, Concrete, Curbs, Electricity Connected
Local Schools
Elementary School: Shadyoaks
School District: Hurst-Euless-Bedford ISD
Listed By / Shown By
Listed By
Agency Name: Pioneer DFW Realty, LLC
Agency Contact: 469-363-2092
Agent Name: Matt Shomer

Shown By
Agent Name: Leah Cox, Broker/Owner
Agent Phone: (254) 722-6493
Agency Title: Kelly, Realtors

Estimate Your Payment
Estimated Payment
$ 1,082.16 per month $956.77 Principal & Interest $0.00 Property Tax (data not provided by mls) $125.39 Homeowner's Insurance
2077 Parkridge Drive | MLS# 21395608
This single family home located at 2077 Parkridge Drive, Hurst, TX 76054 is currently listed for sale with an asking price of $429,900. This property was built in 1982 and has 3 bedrooms and 2 full baths with 1995 sq. ft. Parkridge Drive is located in the Mayfair North Add subdivision within the Hurst-Euless-Bedford ISD school district. Search Mayfair North Add real estate on leahcox.kellyrealtors.com today.