LeahCox, Broker/Owner

BEDS3
BATHS2 full
SQUARE FEET1,921
MLS#620422
STATUSActive
PROPERTY TYPEResidential - Single Family
SUBDIVISIONOak Hollow Estates
SCHOOLLa Vernia ISD
Property Description
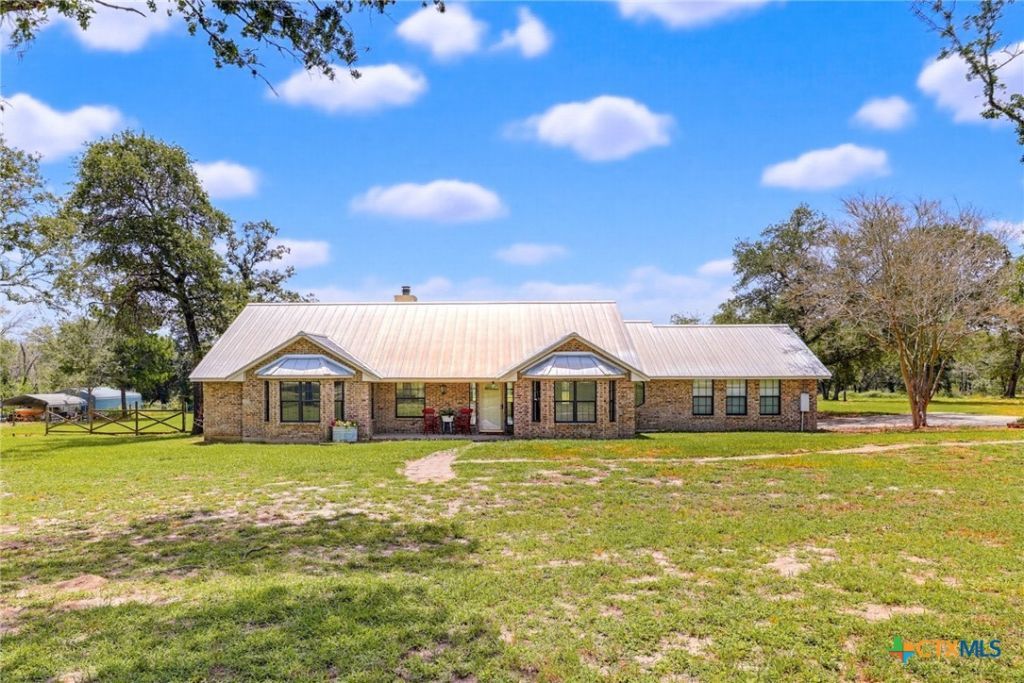
Workshop & Livestock Barn on 6 Acres - Move-In-Ready 3/2 Brick Home in La Vernia ISD Six acres, an impressive workshop, a livestock barn, and a move-in-ready 3/2 brick home in La Vernia ISD - this property has it all, and it's perfect for FFA and 4-H projects. Fresh paint throughout, a kitchen loaded with custom cabinetry and Silestone counters, plus a built-in breakfast buffet. Separate formal dining and a huge living room with high ceilings, a wood-burning fireplace, and built-in bookshelves. Primary suite offers new carpet, a walk-in closet, and walk-in shower; secondary bedrooms share a hall bath with wood-look tile and a new vanity. Large walk-in pantry, utility room, and mud room with shelving. Two-car side-entry attached garage, workshop on slab with two roll-up doors, covered two-car carport on slab, and a livestock barn with enclosed storage and a covered pen for steer, goats, or other animals. Pipe-fenced entrance, asphalt driveway, mature trees. Easy commute to San Antonio and Seguin, with plenty of room for boats, RVs, and more. This property checks so many boxes--do not miss it!
Property Features
Property Type: Residential - Single Family
Cooling: Central Air
Fireplaces: 1
Garage: 2 car attached
Heating: Central
Home Style: Traditional
Lot Size: 6.00 Acres
Roof Type: Metal
Stories: 1.0
Year Built: 2000
Amenities
Built-in Features
Dining Area
Separate/Formal Dining Room
High Ceilings
MultipleDining Areas
Storage
Vanity
Walk-In Closet(s)
Breakfast Area
Custom Cabinets
Kitchen/Dining Combo
Pantry
Solid Surface Counters
Walk-In Pantry
Covered Patio
Horse Facilities
Porch
Private Yard
Storage
Feature Descriptions
Appliances: Electric Cooktop, Some Electric Appliances
Body of Water: None
Community Features: None
Exterior: HardiPlank Type, Masonry
Fencing: Partial, Pipe
Fireplace: Living Room
Flooring: Carpet, Laminate, Tile
Formal Dining: Yes
Laundry: Laundry Room
Parcel#: 0832-00002-05300
Parking: Attached, Carport, Detached Carport, Garage, RV Garage, RV Access/Parking, Garage Faces Side
Parking Notes: Attached, Carport, Detached Carport, Garage, RV Garage
Patio/Porch: Covered, Patio, Porch
Sewer: Septic Tank
Utilities: Electricity Available
Water: Community/Coop
Window: Double Pane Windows
Local Schools
School District: La Vernia ISD
Listed By / Shown By
Listed By
Agency Name: TS Realty
Agency Phone: (210) 269-9940
Shown By
Agent Name: Leah Cox, Broker/Owner
Agent Phone: (254) 722-6493
Agency Title: Kelly, Realtors
Agency Email: info@kellyrealtors.com
Agency Text: (254) 717-6447

Estimate Your Payment
Estimated Payment
$ 1,256.10 per month $1,110.56 Principal & Interest $0.00 Property Tax (data not provided by mls) $145.54 Homeowner's Insurance
201 Hickory Run | MLS# 620422
This single family home located at 201 Hickory Run , La Vernia, TX 78121 is currently listed for sale with an asking price of $499,000. This property was built in 2000 and has 3 bedrooms and 2 full baths with 1921 sq. ft. Hickory Run is located in the Oak Hollow Estates subdivision within the La Vernia ISD school district. Search Oak Hollow Estates real estate on leahcox.kellyrealtors.com today.