LeahCox, Broker/Owner

BEDS4
BATHS3 full 1 partial
SQUARE FEET2,623
MLS#21376109
STATUSActive
PROPERTY TYPEResidential - Single Family
SUBDIVISIONCreek Valley 01
SCHOOLGarland ISD
Property Description
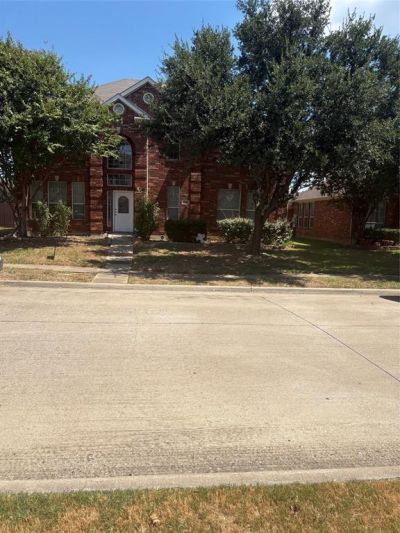
Awesome! Welcome to this spacious 4-bedroom, 2.5 baths, 2 huge living rooms home situated on a corner lot at Trickling Creek quite and reserved area in Garland. Home has Master bedroom downstairs with a beautiful spacious closet, a huge living room with a gas fire place, formal dinning and breakfast nook with a compact kitchen. Kitchen appliances are new , and granite counter tops. The kitchen opens to spacious living room, with formal dinning and breakfast nook. Upstairs , a spacious game media room, three additional bedrooms, and to full baths, providing plenty of flexibility for work, play, guests and everyday living. Outside , the generous corner lot offers a lt of possibilities for future pool, outdoor kitchen, exoanded patio , or personalised outdoor retreat, . Great place to relax, grill and spend time with family and friends. Home is conveniently located in Garland, with easy access to shopping , dinning and many major communiting highways, I-30, LB Johnson Freeway, Geage Bush Highway . This a great opportunity to get a spacious huge home , squre footgae, floor plan and lifestyle buyers aften have to call home and welcoming. Come and see this beautiful home, curb side appeal and a quite neighborhood.
Property Features
Property Type: Residential - Single Family
Cooling: Ceiling Fan(s), Central Air
Fireplaces: 1
Garage: 2 car attached
Heating: Central
Lot Size: 0.16 Acres
Roof Type: Composition, Shingle
Year Built: 2006
Amenities
Eat-in Kitchen
Granite Counters
Kitchen Island
Other
Paneling
Vaulted Ceiling(s)
Walk-In Closet(s)
Feature Descriptions
Appliances: Dishwasher, Disposal, Electric Cooktop, Electric Oven, Microwave
Community Features: Other
Days on Site: 5
Fireplace: Brick, Electric
Flooring: Carpet, Ceramic Tile, Wood
HOA Fee: 396/ Annually
Laundry: Utility Room, Full Size W/D Area
Parcel#: 26112090040010000
Parking: Driveway, Garage, Garage Double Door, Garage Faces Rear
Parking Notes: Driveway, Garage, Garage Double Door, Garage Faces Re
Utilities: City Sewer, City Water
Room Sizes
Bedroom-Primary: 15.00 x 14.00 Level - 1
Living Room: 19.00 x 17.00 Level - 1
Dining Room: 13.00 x 12.00 Level - 1
Kitchen: 15.00 x 14.00 Level - 1
Breakfast Room: 12.00 x 14.00 Level - 1
Family Room: 21.00 x 12.00 Level - 1
Local Schools
Elementary School: Choice Of School
School District: Garland ISD
Listed By / Shown By
Listed By
Agency Name: The Michael Group
Agency Contact: 214-228-6202
Agent Name: Chuck Okonkwo

Shown By
Agent Name: Leah Cox, Broker/Owner
Agent Phone: (254) 722-6493
Agency Title: Kelly, Realtors

Estimate Your Payment
Estimated Payment
$ 1,155.47 per month $1,021.59 Principal & Interest $0.00 Property Tax (data not provided by mls) $133.88 Homeowner's Insurance
2006 Trickling Creek Drive | MLS# 21376109
This single family home located at 2006 Trickling Creek Drive, Garland, TX 75041 is currently listed for sale with an asking price of $459,025. This property was built in 2006 and has 4 bedrooms and 3 full and 1 partial baths with 2623 sq. ft. Trickling Creek Drive is located in the Creek Valley 01 subdivision within the Garland ISD school district. Search Creek Valley 01 real estate on leahcox.kellyrealtors.com today.