LeahCox, Broker/Owner

BEDS3
BATHS2 full
SQUARE FEET1,365
MLS#21338036
STATUSActive
PROPERTY TYPEResidential - Single Family
SUBDIVISIONLasater Add
SCHOOLEagle MT-Saginaw ISD
Property Description
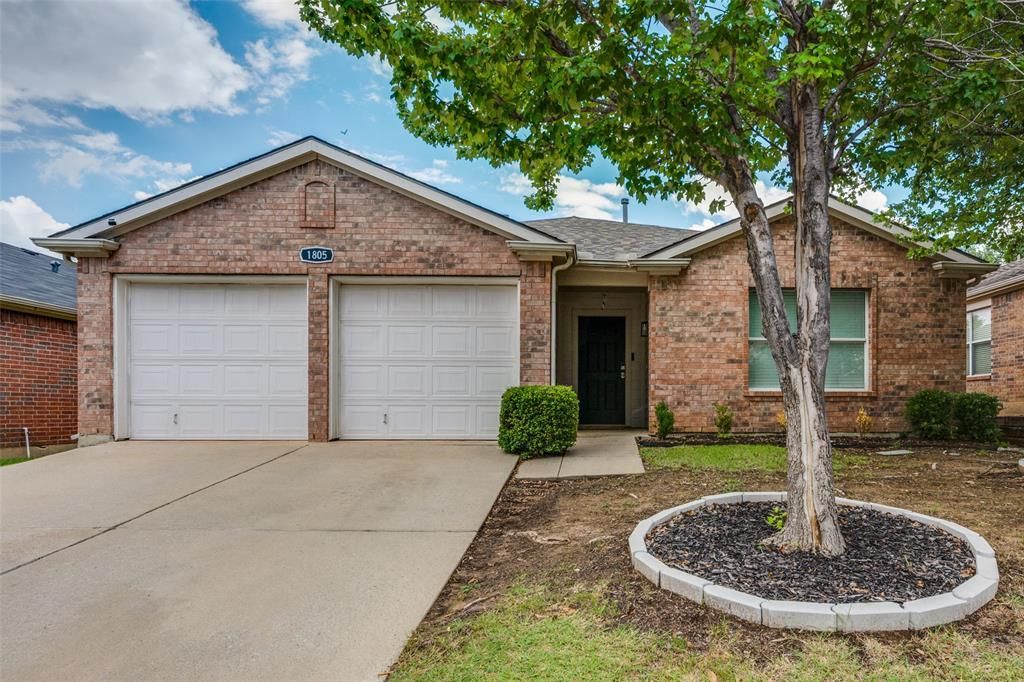
Welcome to 1805 Wind Dancer Rd, a well-kept home offering comfort, space, and a practical layout that fits everyday living. Located in a quiet, established neighborhood, this property delivers the inviting atmosphere buyers love with a floor plan that makes sense for families, guests, or work-from-home flexibility. Inside, you’ll find a cozy living space that offers an open concept for entertaing friends and family. The kitchen offers generous counter space, a functional layout, and easy flow into the dining and living spaces perfect for weeknight meals or hosting friends.The primary suite provides a peaceful retreat with a spacious bedroom, walk-in closet, and a private ensuite bath. Additional bedrooms are well-sized and versatile, giving you options for children, guests, or a dedicated office. The backyard is a blank canvas ready for play, pets, or future personalization. Whether you envision a simple outdoor space or plan to build it out over time, the lot gives you room to make it your own.With its welcoming layout, well-maintained interior, and convenient location near shopping, dining, and major commuter routes, 1805 Wind Dancer Rd is move-in ready and waiting for its next owner.
Property Features
Property Type: Residential - Single Family
Cooling: Ceiling Fan(s), Central Air
Fireplaces: 1
Garage: 2 car attached
Heating: Central
Home Style: Traditional
Lot Size: 0.13 Acres
Year Built: 2005
Amenities
Eat-in Kitchen
High Speed Internet Available
Open Floorplan
Feature Descriptions
Appliances: Electric Oven, Electric Range
Exclusions: Refrigerator, outside swing set
Exterior: Brick
Fencing: Wood
Fireplace: Gas, Gas Starter, Living Room
Flooring: Vinyl
HOA Fee: 150/ Quarterly
Laundry: Utility Room, Full Size W/D Area, Dryer Hookup, Washer Hookup
Parcel#: 40464679
Parking: Asphalt
Parking Notes: Asphalt
Utilities: City Sewer, City Water, Electricity Available, Individual Water Meter
Room Sizes
Bedroom-Primary: 14.00 x 11.00 Level - 1
Bedroom: 11.00 x 10.00 Level - 1
Bedroom: 10.00 x 10.00 Level - 1
Dining Room: 10.00 x 10.00 Level - 1
Laundry: 7.00 x 6.00 Level - 1
Living Room: 19.00 x 14.00 Level - 1
Kitchen: 12.00 x 8.00 Level - 1
Local Schools
Elementary School: Chisholm Ridge
School District: Eagle MT-Saginaw ISD
Listed By / Shown By
Listed By
Agency Name: Fathom Realty
Agency Contact: 888-455-6040
Agent Name: Melissa Martinez

Shown By
Agent Name: Leah Cox, Broker/Owner
Agent Phone: (254) 722-6493
Agency Title: Kelly, Realtors

Estimate Your Payment
Estimated Payment
$ 704.83 per month $623.16 Principal & Interest $0.00 Property Tax (data not provided by mls) $81.67 Homeowner's Insurance
1805 Wind Dancer Trail | MLS# 21338036
This single family home located at 1805 Wind Dancer Trail, Fort Worth, TX 76131 is currently listed for sale with an asking price of $280,000. This property was built in 2005 and has 3 bedrooms and 2 full baths with 1365 sq. ft. Wind Dancer Trail is located in the Lasater Add subdivision within the Eagle MT-Saginaw ISD school district. Search Lasater Add real estate on leahcox.kellyrealtors.com today.