LeahCox, Broker/Owner

BEDS4
BATHS4 full
SQUARE FEET3,705
MLS#21390511
STATUSActive
PROPERTY TYPEResidential - Single Family
SUBDIVISIONViridian Village 2b
SCHOOLHurst-Euless-Bedford ISD
Property Description
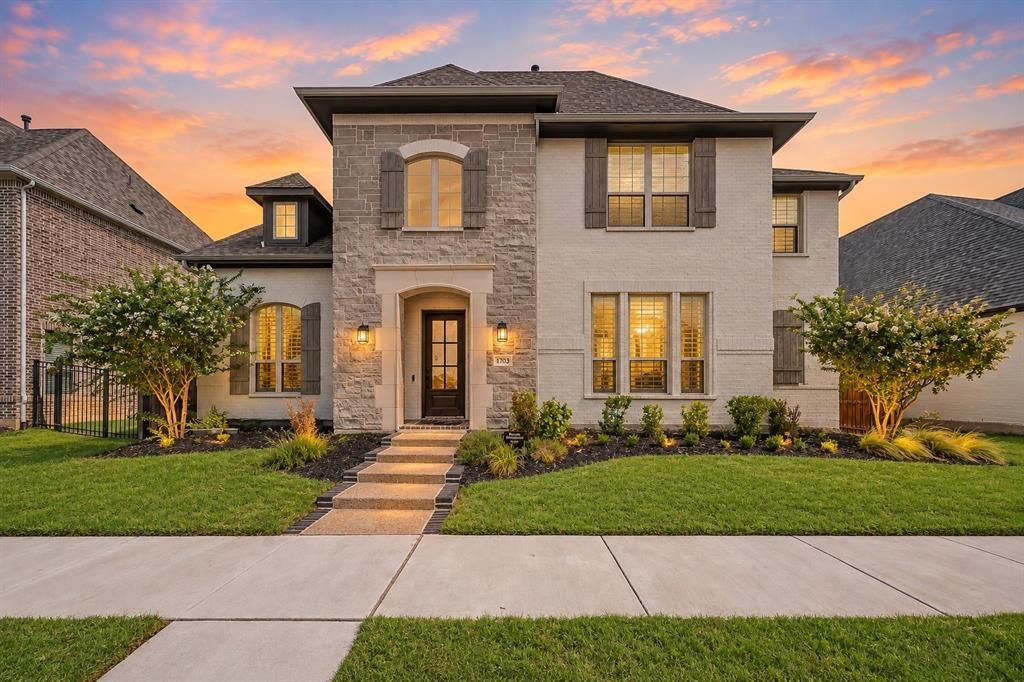
Beautifully appointed 4-bedroom, 4-full-bath home with a dedicated office, game room, and media room, offering exceptional space for both everyday living and entertaining. The chef’s kitchen features an eat-in area, oversized island, striking two-tone cabinetry, gas cooktop with custom stained-wood vent hood, and Wi-Fi-enabled double ovens. Plantation shutters throughout add timeless style and privacy. The spacious living areas extend outdoors to a large, covered patio complete with gas fireplace, overlooking an oversized backyard with plenty of room to relax, play, or create your own outdoor retreat. Located in sought-after Viridian, residents enjoy an exceptional master-planned lifestyle with lakes, walking and biking trails, parks, playgrounds, community pools, pickleball and tennis courts, the Viridian Sailing Center and Biergarten, community events, and highly regarded Viridian Elementary School. A wonderful combination of thoughtful design, versatile living spaces, and resort-style amenities in one of Arlington’s premier communities.
Property Features
Property Type: Residential - Single Family
Cooling: Ceiling Fan(s), Central Air, Electric
Fireplaces: 2
Garage: 2 car attached
Heating: Central, Natural Gas
Home Style: Traditional
Lot Size: 0.18 Acres
Roof Type: Composition
Year Built: 2021
Amenities
Cable TV Available
Cathedral Ceiling(s)
Decorative Lighting
Eat-in Kitchen
Granite Counters
High Speed Internet Available
Kitchen Island
Open Floorplan
Pantry
Vaulted Ceiling(s)
Walk-In Closet(s)
Covered Patio/Porch
Rain Gutters
Lighting
Private Yard
Feature Descriptions
Appliances: Built-in Gas Range, Dishwasher, Disposal, Electric Oven, Microwave, Double Oven, Tankless Water Heater, Washer
Community Features: Community Dock, Community Pool, Curbs, Fishing, Greenbelt, Jogging Path/Bike Path, Lake, Park, Pickle Ball Court, Playground, Pool, Restaurant, Sidewalks, Tennis Court(s)
Exterior: Brick
Fencing: Wood
Fireplace: Gas, Gas Logs, Gas Starter, Living Room, Outside
Flooring: Carpet, Tile, Wood
HOA Fee: 345/ Quarterly
Laundry: Utility Room, Full Size W/D Area, Dryer Hookup, Washer Hookup, On Site
Parcel#: 42367059
Parking: Alley Access, Direct Access, Driveway, Garage, Garage Door Opener, Garage Faces Rear, Kitchen Level, Lighted, Oversized
Parking Notes: Alley Access, Direct Access, Driveway, Garage, Garage
Patio/Porch: Covered
Swimming Pool: Yes
Utilities: Alley, Cable Available, City Sewer, City Water, Community Mailbox, Curbs, Individual Gas Meter, Individual Water Meter
Window: Shutters, Window Coverings
Local Schools
Elementary School: Viridian
School District: Hurst-Euless-Bedford ISD
Listed By / Shown By
Listed By
Agency Name: Keller Williams Realty-FM
Agent Name: Megan Hoenniger

Shown By
Agent Name: Leah Cox, Broker/Owner
Agent Phone: (254) 722-6493
Agency Title: Kelly, Realtors

Estimate Your Payment
Estimated Payment
$ 2,454.30 per month $2,169.93 Principal & Interest $0.00 Property Tax (data not provided by mls) $284.38 Homeowner's Insurance
1703 Silver Marten Trail | MLS# 21390511
This single family home located at 1703 Silver Marten Trail, Arlington, TX 76005 is currently listed for sale with an asking price of $975,000. This property was built in 2021 and has 4 bedrooms and 4 full baths with 3705 sq. ft. Silver Marten Trail is located in the Viridian Village 2b subdivision within the Hurst-Euless-Bedford ISD school district. Search Viridian Village 2b real estate on leahcox.kellyrealtors.com today.