LeahCox, Broker/Owner

BEDS4
BATHS2 full
SQUARE FEET1,712
MLS#21341329
STATUSActive
PROPERTY TYPEResidential - Single Family
SUBDIVISIONFloral Heights West
SCHOOLWichita Falls ISD
Property Description
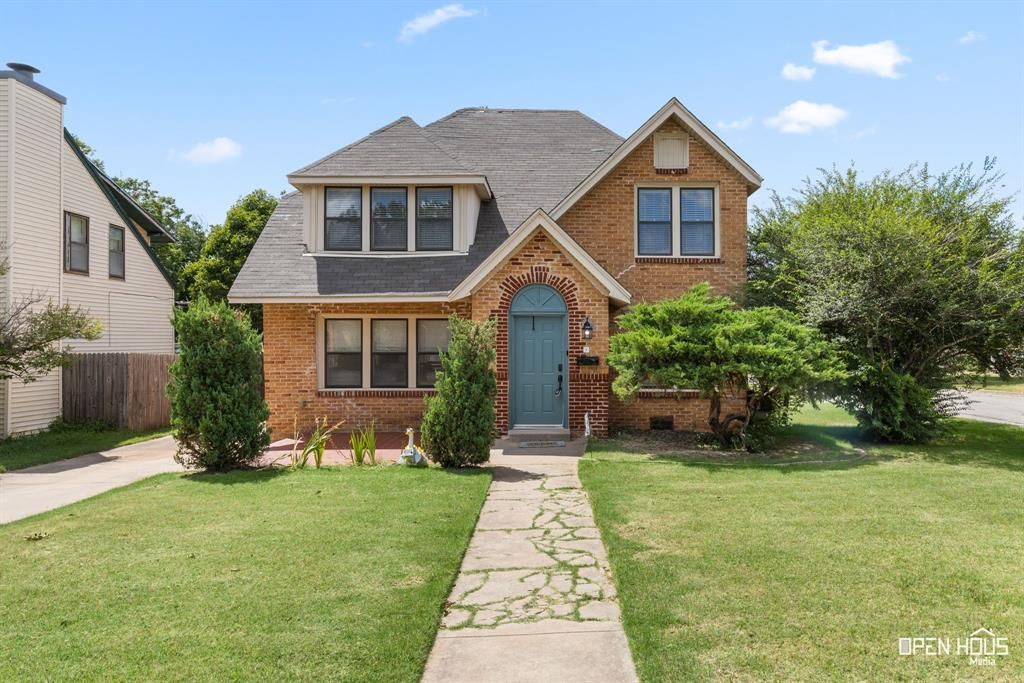
You don't have to choose between character and updates. Located in Historic West Floral Heights, this 1928 home blends timeless architectural details with thoughtful improvements that make it feel surprisingly current. Natural light fills the connected living, dining and kitchen spaces, while arched openings and original trim preserve the charm that makes homes of this era so desirable. The downstairs primary bedroom offers added convenience, while three additional bedrooms and a walk-in closet at the upstairs landing provide flexibility. Situated on a corner lot with mature trees, the private backyard features a detached workshop with gated driveway access, making it easy to store equipment, work on projects or create the hobby space you've always wanted. This is a home that deserves to be experienced in person.
Property Features
Property Type: Residential - Single Family
Cooling: Ceiling Fan(s), Central Air, Electric
Fireplaces: 1
Heating: Central, Natural Gas
Home Style: Early American
Lot Size: 0.17 Acres
Roof Type: Composition
Year Built: 1928
Amenities
Tile Counters
Walk-In Closet(s)
Storage
Feature Descriptions
Appliances: Dishwasher, Electric Oven, Electric Range
Days on Site: 68
Exclusions: Personal Property
Exterior: Brick
Fencing: Privacy
Fireplace: Decorative, Living Room
Flooring: Carpet, Laminate, Tile
Laundry: Electric Dryer Hookup, In Kitchen, Full Size W/D Area, Dryer Hookup, Washer Hookup
Lot Dimensions: 50 x 150
Parcel#: 148741
Parking: Concrete, Drive Through, No Garage, Off Street, Paved, Storage
Parking Notes: Concrete, Drive Through, No Garage, Off Street, Paved,
Utilities: City Sewer, City Water, Electricity Connected, Individual Water Meter, Sidewalk
Local Schools
Elementary School: Crockett
School District: Wichita Falls ISD
Listed By / Shown By
Listed By
Agency Name: NextHome Verity
Agent Name: Sarah Lareau

Shown By
Agent Name: Leah Cox, Broker/Owner
Agent Phone: (254) 722-6493
Agency Title: Kelly, Realtors

Estimate Your Payment
Estimated Payment
$ 465.44 per month $411.51 Principal & Interest $0.00 Property Tax (data not provided by mls) $53.93 Homeowner's Insurance
1700 Tilden Street | MLS# 21341329
This single family home located at 1700 Tilden Street, Wichita Falls, TX 76309 is currently listed for sale with an asking price of $184,900. This property was built in 1928 and has 4 bedrooms and 2 full baths with 1712 sq. ft. Tilden Street is located in the Floral Heights West subdivision within the Wichita Falls ISD school district. Search Floral Heights West real estate on leahcox.kellyrealtors.com today.