LeahCox, Broker/Owner

BEDS4
BATHS2 full 1 partial
SQUARE FEET1,883
MLS#21391176
STATUSActive
PROPERTY TYPEResidential - Single Family
SUBDIVISIONArapaho East 08 Rev
SCHOOLRichardson ISD
Property Description
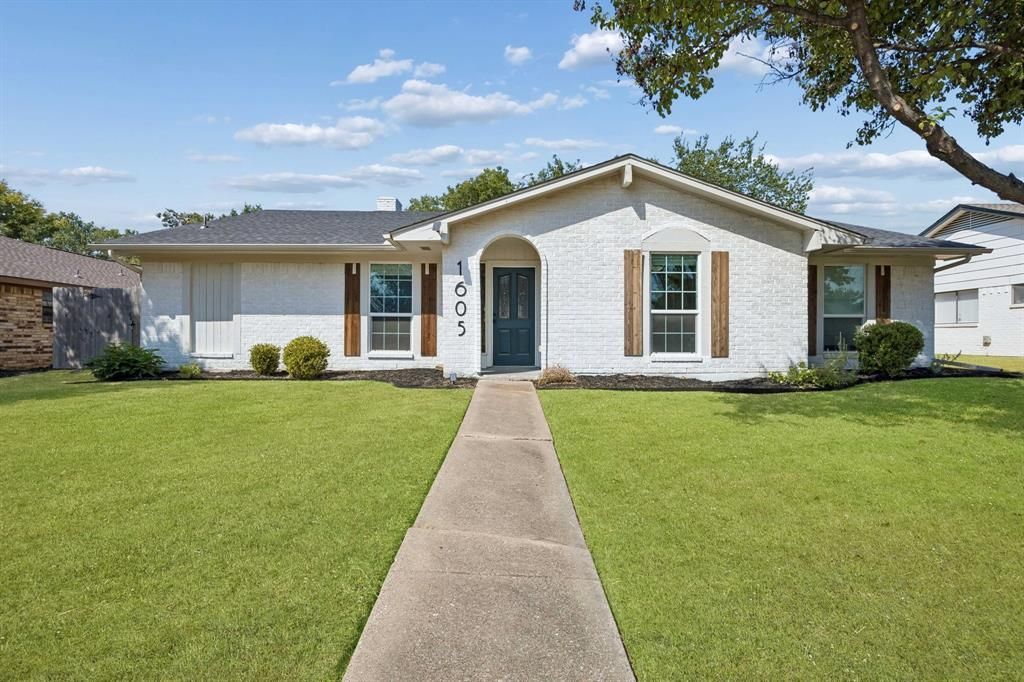
Featuring a charming exterior and welcoming curb appeal, this 4-bedroom, 2.5-bath home offers a comfortable layout, timeless character and plenty of opportunity to make it your own. The spacious living area is the heart of the home, featuring a large fireplace and wet bar, and flows easily into the kitchen and dining area for a functional layout that works well for both everyday life and entertaining.The primary bedroom includes a walk-in closet and private ensuite bathroom, while three additional bedrooms share a full bathroom. An additional half bath and dedicated laundry room add convenience to the thoughtful floor plan. The bathrooms have been updated, adding a fresh and modern touch to the home.Outside, a covered patio overlooks the large, grassy backyard, offering plenty of space for play, pets, gardening or relaxing outdoors. A backyard shed provides additional storage and adds to the home's functionality.With its charming exterior, spacious living areas and several updates already in place, this home offers a great foundation for someone looking to add their own style and vision. Some areas provide an opportunity for future improvements and personalization, making this a home you can truly make your own over time.
Property Features
Property Type: Residential - Single Family
Cooling: Ceiling Fan(s), Central Air, Gas
Fireplaces: 1
Garage: 2 car attached
Heating: Central, Fireplace(s), Natural Gas
Home Style: Traditional
Lot Size: 0.21 Acres
Roof Type: Composition
Year Built: 1977
Amenities
Walk-In Closet(s)
Wet Bar
Covered Patio/Porch
Rain Gutters
Lighting
Feature Descriptions
Appliances: Dishwasher, Disposal, Electric Oven, Gas Cooktop, Microwave
Days on Site: 2
Exterior: Brick
Fencing: Back Yard, Wood
Fireplace: Gas, Living Room
Flooring: Carpet, Laminate, Tile
Laundry: Electric Dryer Hookup, Utility Room, Full Size W/D Area, Washer Hookup
Lot: Few Trees, Interior Lot, Landscaped, Lrg. Backyard Grass
Parcel#: 42012800350190000
Parking: Garage, Garage Door Opener, Garage Faces Rear, Inside Entrance, Lighted
Parking Notes: Garage, Garage Door Opener, Garage Faces Rear, Inside
Patio/Porch: Covered, Patio
Utilities: City Sewer, City Water
Window: Window Coverings
Local Schools
Elementary School: Yale
School District: Richardson ISD
Listed By / Shown By
Listed By
Agency Name: Keller Williams Dallas Midtown
Agency Contact: 972-896-0046
Agent Name: Patty Moreno

Shown By
Agent Name: Leah Cox, Broker/Owner
Agent Phone: (254) 722-6493
Agency Title: Kelly, Realtors

Estimate Your Payment
Estimated Payment
$ 918.79 per month $812.33 Principal & Interest $0.00 Property Tax (data not provided by mls) $106.46 Homeowner's Insurance
1605 Versailles Drive | MLS# 21391176
This single family home located at 1605 Versailles Drive, Richardson, TX 75081 is currently listed for sale with an asking price of $365,000. This property was built in 1977 and has 4 bedrooms and 2 full and 1 partial baths with 1883 sq. ft. Versailles Drive is located in the Arapaho East 08 Rev subdivision within the Richardson ISD school district. Search Arapaho East 08 Rev real estate on leahcox.kellyrealtors.com today.