LeahCox, Broker/Owner

BEDS3
BATHS2 full
SQUARE FEET1,603
MLS#21391761
STATUSActive
PROPERTY TYPEResidential - Single Family
SUBDIVISIONEdgehill Add
SCHOOLDenison ISD
Property Description
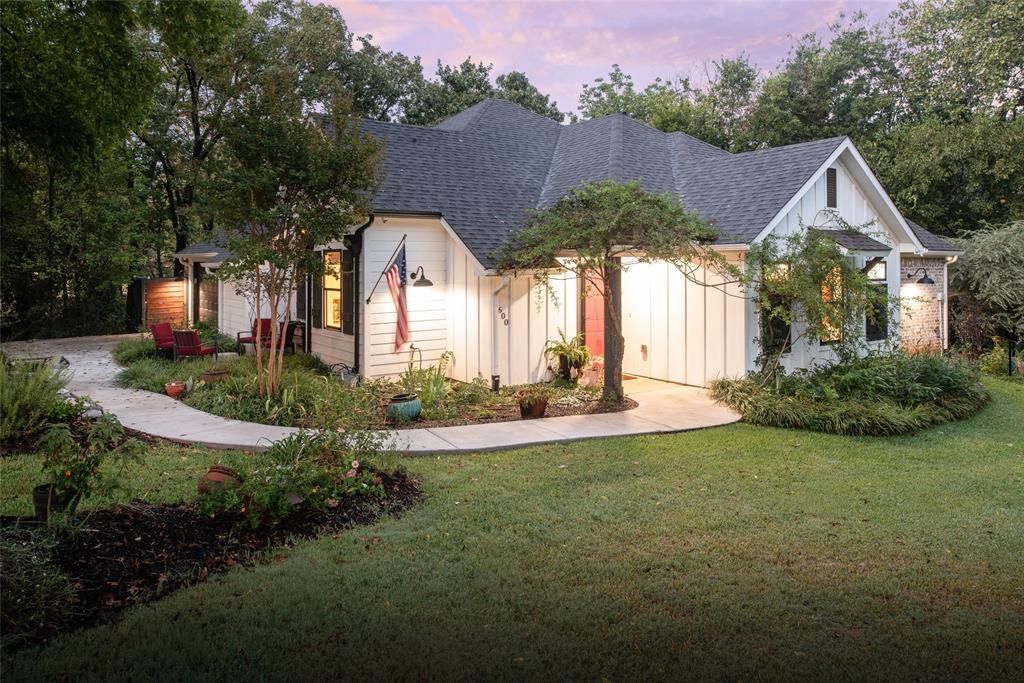
Built by Frank Fitzgerald, this distinctive 2019 Craftsman-style home combines modern comfort, architectural character and a peaceful wooded setting on a landscaped .31-acre lot. Inside, the light-filled open floor plan features exposed ceiling beams, decorative lighting, stained concrete and engineered wood flooring, plus an inviting living area with an electric fireplace and expansive views of the surrounding trees. The spacious kitchen is designed for gathering with a large contrasting island, built-in gas range, generous cabinetry, pantry and abundant workspace. Offering 3 bedrooms, 2 full baths and 1,603 square feet, the home also includes wide doorways and an accessible full bath. Upstairs, you'll find access to two attic spaces that could be finished out with another bathroom (rough plumb already in place) and another room or additional bedrooms. Step outside to a screened and covered patio overlooking the private, tree-lined backyard—an ideal setting for morning coffee, outdoor dining or quiet evenings. Additional highlights include a sprinkler system, rain gutters, wrought-iron fencing and an attached two-car, side-entry garage with storage. With no HOA, thoughtful design and a serene natural backdrop, this Denison home offers character, privacy and everyday livability in one memorable package.
Property Features
Property Type: Residential - Single Family
Cooling: Ceiling Fan(s), Central Air, Electric
Fireplaces: 1
Garage: 2 car attached
Heating: Central, Natural Gas
Home Style: Craftsman
Lot Size: 0.31 Acres
Roof Type: Composition
Year Built: 2019
Amenities
Decorative Lighting
Kitchen Island
Open Floorplan
Pantry
Walk-In Closet(s)
Covered Patio/Porch
Rain Gutters
Lighting
Feature Descriptions
Accessibility: Accessible Bath - Full, Accessible Doors
Appliances: Built-in Gas Range, Dishwasher, Disposal, Plumbed For Gas in Kitchen
Days on Site: 1
Exterior: Brick
Fencing: Wrought Iron
Fireplace: Electric, Living Room
Flooring: Concrete, Engineered Wood, Tile
Laundry: Electric Dryer Hookup, Full Size W/D Area, Dryer Hookup, Washer Hookup
Lot: Corner Lot, Hilly, Irregular Lot, Landscaped, Many Trees, Rolling Slope, Sprinkler System
Parcel#: 145032
Parking: Garage, Garage Door Opener, Garage Faces Side, Garage Single Door, Storage
Parking Notes: Garage, Garage Door Opener, Garage Faces Side, Garage
Patio/Porch: Covered, Patio, Screened
Utilities: City Sewer, City Water, Concrete, Curbs, Electricity Connected, Natural Gas Available, Underground Utilities
Window: Window Coverings
Local Schools
Elementary School: Terrell
School District: Denison ISD
Listed By / Shown By
Listed By
Agency Name: Matlock Real Estate Group
Agency Contact: 469-269-0726
Agent Name: Pam Matlock

Shown By
Agent Name: Leah Cox, Broker/Owner
Agent Phone: (254) 722-6493
Agency Title: Kelly, Realtors

Estimate Your Payment
Estimated Payment
$ 943.96 per month $834.59 Principal & Interest $0.00 Property Tax (data not provided by mls) $109.38 Homeowner's Insurance
1600 W Day Street | MLS# 21391761
This single family home located at 1600 W Day Street , Denison, TX 75020 is currently listed for sale with an asking price of $375,000. This property was built in 2019 and has 3 bedrooms and 2 full baths with 1603 sq. ft. W Day Street is located in the Edgehill Add subdivision within the Denison ISD school district. Search Edgehill Add real estate on leahcox.kellyrealtors.com today.